Jennifer Catlett

BEDS2
BATHS2 full
SQUARE FEET1,793
MLS#7800259
STATUS
PROPERTY TYPEResidential - Single Family
SUBDIVISIONGRAND HAVEN AT ALCOVY MTN
SCHOOLAtha Road - Walnut Grove
Property Description
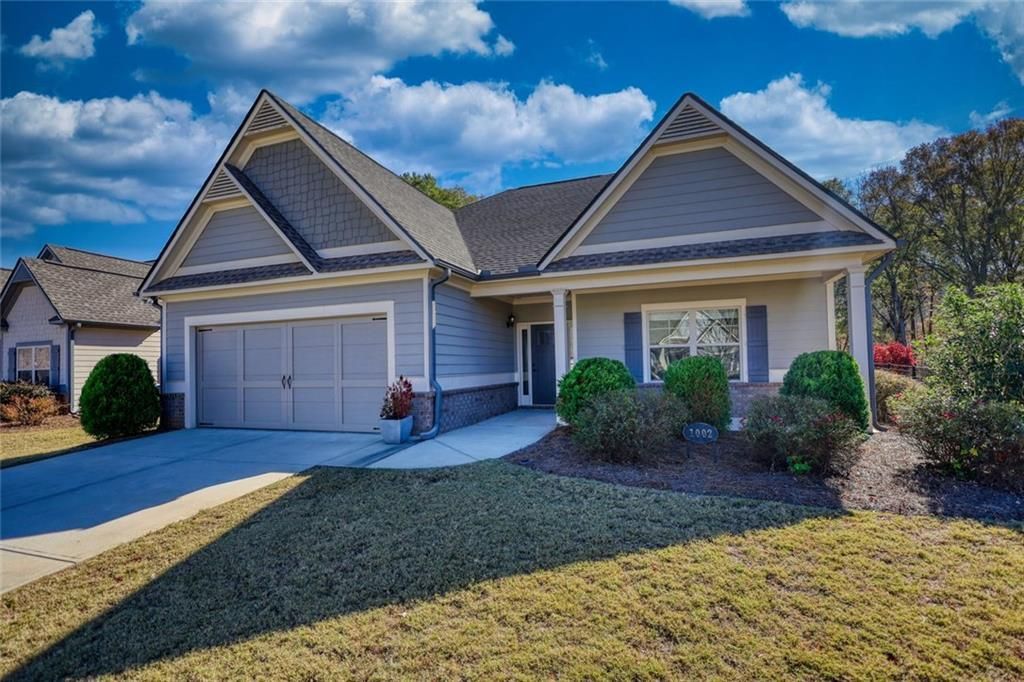
Welcome to Grand Haven ? one of the area's most sought-after gated active adult communities, where comfort, style, and easy living come together beautifully. This well-maintained home offers two spacious bedrooms, a convenient pocket office, and two full baths, creating the perfect setup for relaxed day-to-day living with plenty of room for hobbies, guests, or working from home. Brand-new flooring adds a modern touch.Step outside to your own private retreat, where a large covered back porch overlooks a BEAUTIFUL WOODED BACK YARD. But the lifestyle here goes far beyond your front door. Grand Haven offers an impressive lineup of amenities, including a gated entrance for peace of mind, a junior Olympic-style pool, pickleball and tennis courts, bocce ball, and a clubhouse with a full calendar of social activities. Residents also enjoy a fully equipped fitness center with classes, along with card groups and social clubs that make it easy to connect with neighbors.This is more than a home ? it's a warm, vibrant, and welcoming lifestyle. Experience the perfect blend of relaxation, recreation, and community in Grand Haven!
Property Features
Property Type: Residential - Single Family
Cooling: Central Air
Garage: 2
Home Style: Craftsman
Lot Size: 0.36 Acres
Roof Type: Shingle, Other
Taxes: $1,733
Year Built: 2019
Feature Descriptions
Accessibility: Accessible Bedroom, Accessible Closets, Accessible Doors, Accessible Hallway(s)
Appliances: Dishwasher, Electric Cooktop, Electric Water Heater, Microwave, Refrigerator, Self Cleaning Oven
Association Fee Includes: Maintenance Grounds, Swim, Tennis, Trash
Bedroom Features: Master on Main, Oversized Master
Days on Site: 6
Dining: Open Concept
Exterior: Wood Siding
HOA Fee: 230/Monthly
HOA Y/N: Yes
Interior: Double Vanity, Entrance Foyer, Recessed Lighting, Tray Ceiling(s), Walk-In Closet(s)
Kitchen: Kitchen Island, Cabinets Stain, Pantry Walk-In, Solid Surface Counters, View to Family Room
Laundry: In Hall, Laundry Room, Main Level
Lot: Back Yard, Front Yard, Landscaped, Level, Private, Wooded
Master Bath: Shower Only, Double Vanity, Bidet
Neighborhood Amenities: Clubhouse, Curbs, Dog Park, Fitness Center, Gated, Homeowners Assoc, Pickleball, Playground, Pool, Street Lights, Tennis Court(s), Sidewalks
Parking Notes: Garage
Parking Total: 2
Road Surface: Paved
Security: yes
Security: Secured Garage/Parking, Security System Owned, Smoke Detector(s), Security Gate
Sewer: Public Sewer
Special View Info: Neighborhood
Utilities: Cable Available, Electricity Available, Natural Gas Available, Sewer Available, Underground Utilities, Water Available
Water: Public
Local Schools
High School: Walnut Grove
Middle School: Youth
Elementary School: Atha Road
School District: Atha Road - Walnut Grove
Listed By / Shown By
Listed By
Agency Name: Southern Classic Realtors
Agency Phone: 678-635-8877
Shown By
Agent Name: Jennifer Catlett
Agent Phone: (423) 779-7501
Agency Title: Crye-Leike Real Estate Services

Source: FMLS
Estimate Your Payment
Estimated Payment
$ 1,428.21 per month $1,135.04 Principal & Interest $144.42 Property Tax $148.75 Homeowner's InsuranceChange Payment Information
Listings identified with the FMLS IDX logo come from FMLS and are held by brokerage firms other than the owner of this website and the listing brokerage is identified
in any listing details. Information is deemed reliable but is not guaranteed. If you believe any FMLS listing contains material that infringes your copyrighted
work, please click here DMCA Notice to review our DMCA policy and learn how to submit a takedown request. © 2026 First Multiple Listing Service, Inc.
Privacy Policy / DMCA Notice / ADA Accessibility


This site is hosted, designed and copyright
© 1994 - 2026 by
Delta Media Group, Inc. -- Patent Pending --
1002 High Shoal Drive | MLS# 7800259
This single family home located at 1002 High Shoal Drive , Monroe, GA 30655 is currently listed for sale with an asking price of $510,000. This property was built in 2019 and has 2 bedrooms and 2 full baths with 1793 sq. ft. High Shoal Drive is located in the GRAND HAVEN AT ALCOVY MTN subdivision within the Atha Road - Walnut Grove school district. Search GRAND HAVEN AT ALCOVY MTN real estate on jennifercatlett.crye-leike.com today.