Jennifer Catlett

BEDS5
BATHS3 full 1 partial
SQUARE FEET2,805
MLS#7774190
STATUS
PROPERTY TYPEResidential - Single Family
SUBDIVISIONPebble Creek
SCHOOLTrip - Grayson
Property Description
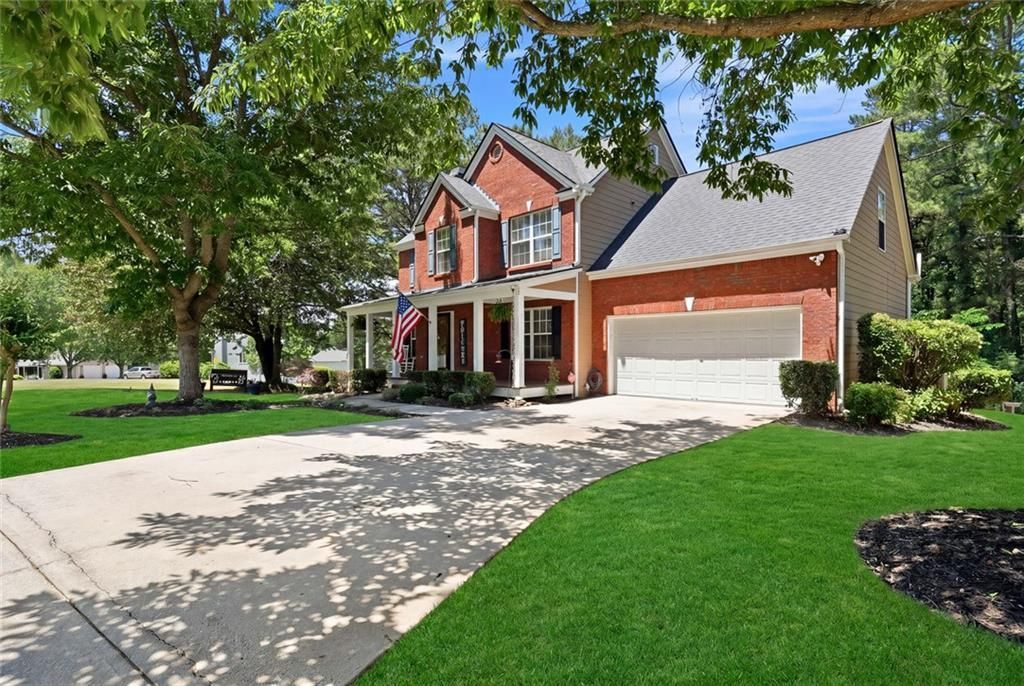
Welcome to the home that truly has it all ? timeless Americana charm, beautifully updated interiors, exceptional outdoor living, and the rare flexibility today's buyers are desperately searching for. Perfectly positioned on a large private lot in the highly sought-after Pebble Creek community, with the neighboring lot protected from future development, this property offers a level of privacy, space, and lifestyle that is increasingly hard to find.From the moment you arrive, the classic rocking chair front porch sets the tone for everything buyers love about this home ? warm, inviting, and designed for gathering. Inside, rich hardwood floors throughout the main and upper levels, and natural light create an atmosphere that feels both elegant and comfortable.The heart of the home is the expansive gathering room with a fireplace, which leads to the remodeled eat-in kitchen featuring gas cooking, updated finishes, abundant cabinetry, and a seamless flow to the outdoor deck and patio ? making entertaining effortless and everyday living feel special. A separate dining room with glass doors offers flexibility for formal entertaining, a home office, or additional living space.Upstairs, the spacious owner's retreat feels like a private getaway, with a custom-designed walk-in closet and a spa-inspired bath featuring dual vanities, a soaking tub, and a separate shower. Three additional bedrooms and newly installed carpet and wood flooring (2025) complete the upper level.The fully finished walk-out terrace level is where this home truly separates itself from the competition. Offering a private bedroom, full bath, expansive recreation/living area, and a flexible bonus space with a private entrance, it is perfectly suited for multi-generational living, an in-law suite, teen retreat, guest quarters, home gym, media room, or a work-from-home lifestyle.Outdoor living is simply exceptional. The newly expanded deck stretches across the back of the home, overlooking the oversized, level backyard, while the stamped concrete patio and fire pit area create the ultimate setting for entertaining, football Saturdays, family gatherings, and quiet evenings under the stars. This is the dream yard filled with an extraordinary outdoor entertaining space.Extensive updates provide peace of mind, including a new roof (2020), a remodeled kitchen with gas installation (2020), an expanded deck (2022), a stamped concrete patio (2022), custom closet systems (2023), updated lighting, and ceiling fans. Additional storage is found throughout, including exterior storage, basement storage, and rear garage storage.Pebble Creek offers an unmatched community lifestyle, with walking trails surrounding the private fishing lake, a swimming pool, tennis courts, a clubhouse, a playground, a pavilion, picnic areas, and active neighborhood amenities. Ideally located near Highway 78, Grayson Highway, parks, shopping, dining, and award-winning schools.Homes with this combination of character, updates, outdoor living, flexible space, and community lifestyle rarely become available. This is the one buyers will remember long after every other showing.
Property Features
Property Type: Residential - Single Family
Basement: Yes
Basement: Daylight, Finished Bath, Full
Cooling: Central Air
Fireplaces: 1
Garage: 2 car attached
Heating: Forced Air
Home Style: Traditional
Lot Size: 0.54 Acres
Roof Type: Composition
Taxes: $5,501
Year Built: 2003
Feature Descriptions
Appliances: Dishwasher, Disposal, Gas Range, Microwave
Association Fee Includes: Tennis
Bedroom Features: In-Law Floorplan, Oversized Master
Days on Site: 6
Dining: Separate Dining Room
Dock: Dock
Exterior: Wood Siding
Exterior: Balcony, Garden, Lighting
Fireplace: Masonry
HOA Fee: 570/Annually
HOA Y/N: Yes
Interior: Entrance Foyer, Tray Ceiling(s), Walk-In Closet(s)
Kitchen: Cabinets White, Eat-in Kitchen, Pantry
Lake Name: Swan
Laundry: Common Area, Laundry Room
Lot: Back Yard, Cleared, Corner Lot, Level, Private
Master Bath: Double Vanity, Separate Tub/Shower, Soaking Tub
Neighborhood Amenities: Clubhouse, Community Dock, Dog Park, Fishing, Homeowners Assoc, Lake, Near Trails/Greenway, Park, Playground, Pool, Swim Team, Tennis Court(s)
Parking Notes: Attached, Garage
Parking Total: 2
Pool: In Ground
Road Frontage: County Road
Road Surface: Paved
Security: Security System Owned
Security: yes
Sewer: Public Sewer
Spa: Community
Spa: Yes
Special View Info: Neighborhood
Utilities: Electricity Available, Natural Gas Available, Sewer Available
Water: Public
Local Schools
High School: Grayson
Middle School: Bay Creek
Elementary School: Trip
School District: Trip - Grayson
Listed By / Shown By
Listed By
Agency Name: HomeSmart
Agency Phone: 404-876-4901
Shown By
Agent Name: Jennifer Catlett
Agent Phone: (423) 779-7501
Agency Title: Crye-Leike Real Estate Services

Source: FMLS
Estimate Your Payment
Estimated Payment
$ 1,527.99 per month $945.64 Principal & Interest $458.42 Property Tax $123.93 Homeowner's InsuranceChange Payment Information
Listings identified with the FMLS IDX logo come from FMLS and are held by brokerage firms other than the owner of this website and the listing brokerage is identified
in any listing details. Information is deemed reliable but is not guaranteed. If you believe any FMLS listing contains material that infringes your copyrighted
work, please click here DMCA Notice to review our DMCA policy and learn how to submit a takedown request. © 2026 First Multiple Listing Service, Inc.
Privacy Policy / DMCA Notice / ADA Accessibility


This site is hosted, designed and copyright
© 1994 - 2026 by
Delta Media Group, Inc. -- Patent Pending --
1005 Pebble Bend Drive | MLS# 7774190
This single family home located at 1005 Pebble Bend Drive, Grayson, GA 30017 is currently listed for sale with an asking price of $424,900. This property was built in 2003 and has 5 bedrooms and 3 full and 1 partial baths with 2805 sq. ft. Pebble Bend Drive is located in the Pebble Creek subdivision within the Trip - Grayson school district. Search Pebble Creek real estate on jennifercatlett.crye-leike.com today.