Jennifer Catlett

BEDS2
BATHS1 full
SQUARE FEET1,060
MLS#1538447
STATUSActive
PROPERTY TYPEResidential - Single Family
SUBDIVISIONDeerhead Resort
Property Description
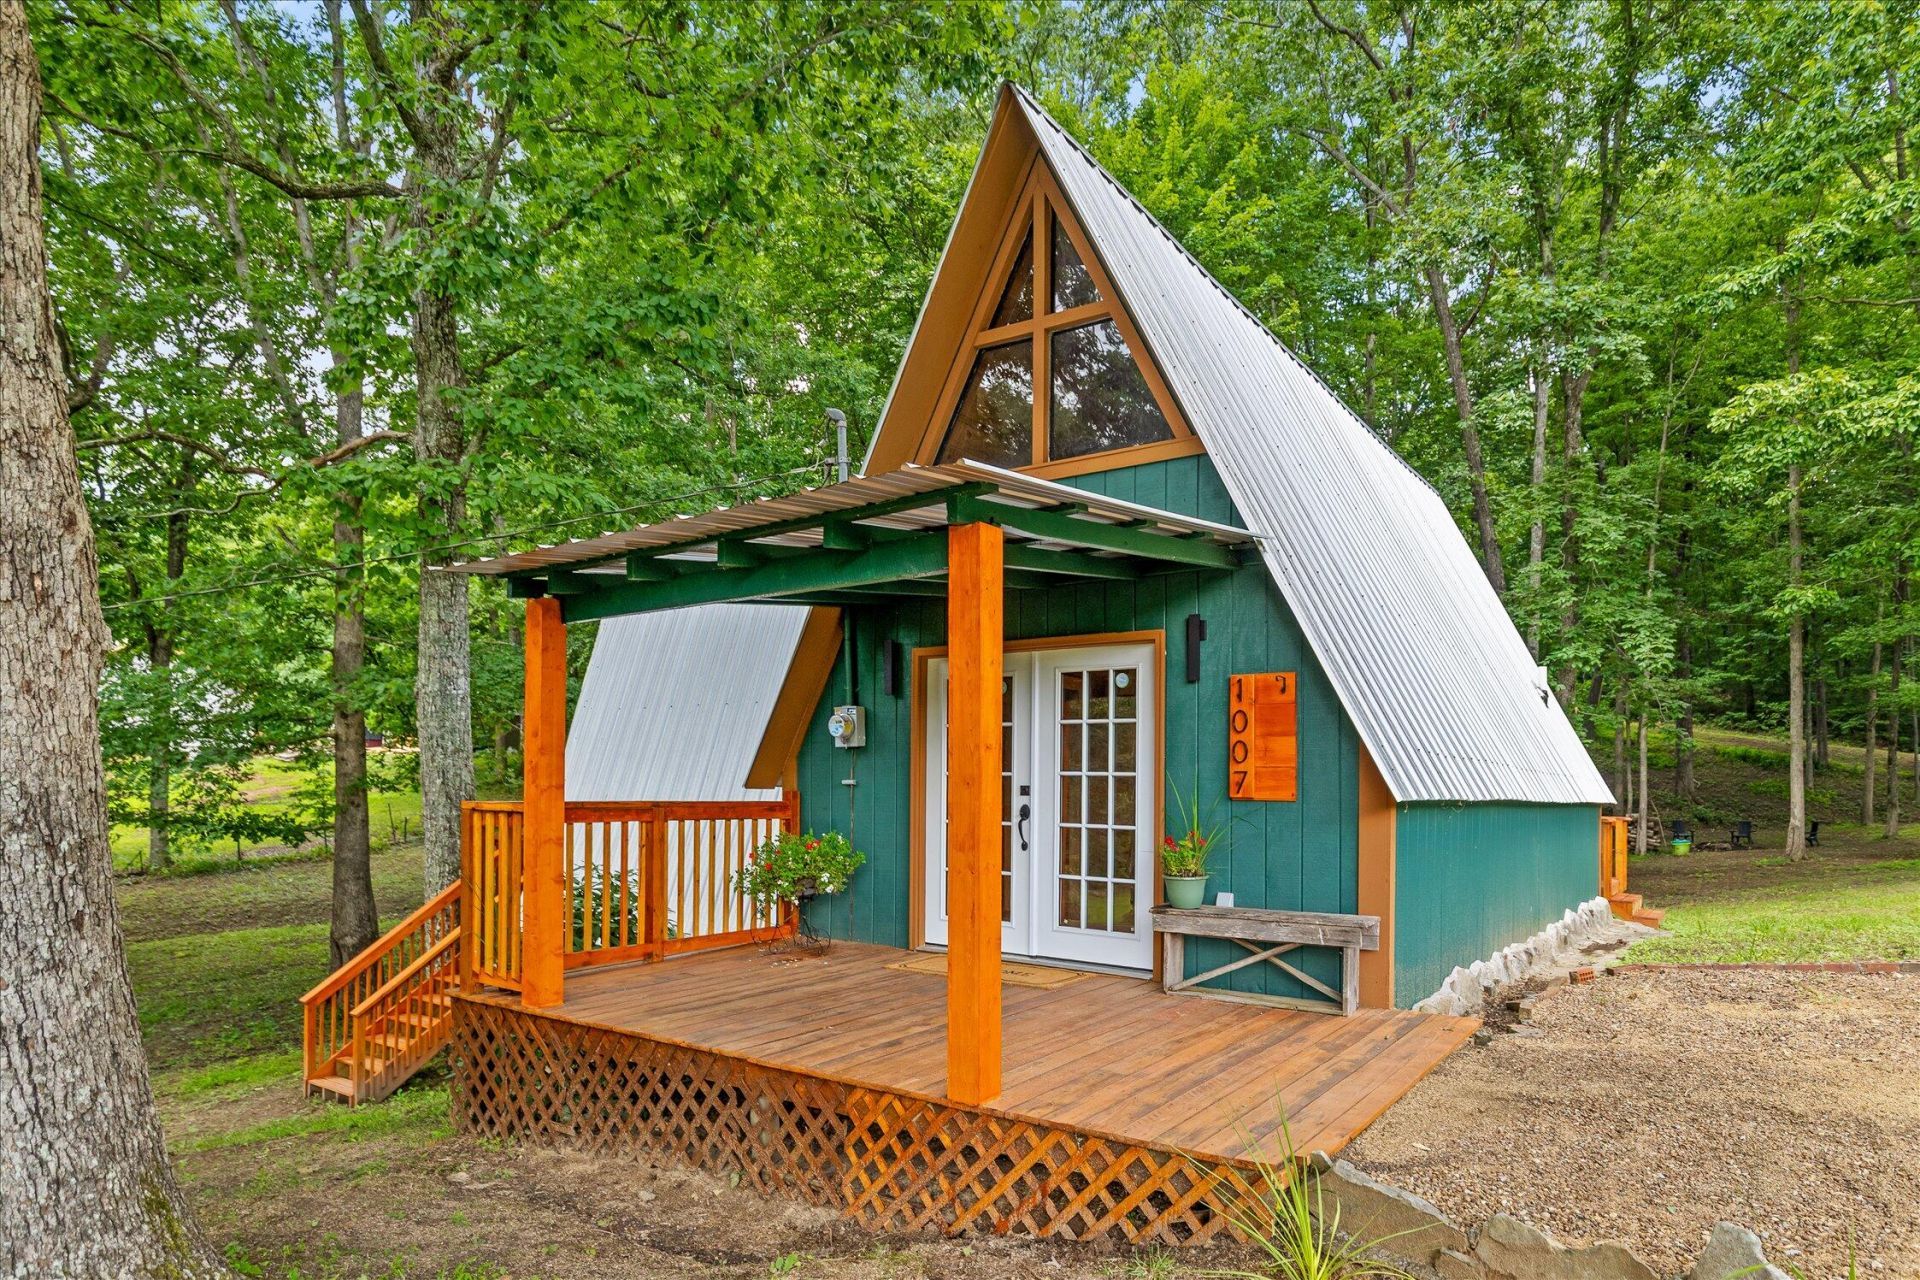
Completely remodeled lake-view cabin offering 1,060 square feet of modern comfort and rustic charm! This 2-bedroom, 1-bath home also features a spacious loft that comfortably accommodates two queen beds or multiple twin beds, making it ideal for guests. The open-concept living room and kitchen feature butcher block countertops, a workstation sink with cup rinser, stainless steel appliances, and a pantry. Both bedrooms open to a brand-new deck, and with three decks total, there's plenty of space to relax and enjoy the peaceful surroundings. Everything is new, including the roof, plumbing, electrical, breaker box, 2.5-ton HVAC, tongue-and-groove woodwork, and custom handrails. A natural spring flows through the property near the cypress trees. No mandatory HOA, with an optional $100/year lake membership for access to a pristine 40-60 acre fishing lake where only trolling motors, kayaks, canoes, and paddleboards are permitted. High-speed fiber internet is available. Conveniently located near state parks, hiking, and hang gliding, this property is perfect as a primary home, vacation getaway, or Airbnb investment.
Property Features
Property Type: Residential - Single Family
Cooling: Central Air, Electric
Fuel Type: Electric
Heating: Central, Electric
Home Style: A-Frame
Lot Size: 0.81 Acres
Taxes: $302
Year Built: 1973
Feature Descriptions
Appliances: Dishwasher, Electric Range, Electric Water Heater
Common Amenities: Lake
Days on Site: 2
Exterior: Wood Siding
Exterior Amenities: None
Interior Amenities: Eat-in Kitchen, High Ceilings, Pantry, Soaking Tub, Walk-In Closet(s)
Laundry: Laundry Room
Lot: Back Yard, Cleared, Front Yard, Gentle Sloping, Level, Subdivided, Views, Rural
Lot Dimensions: 62X150;108X157.2 I;75X150; 75X150
Parcel #: 039h A 060.00
Parking: Gravel, Off Street
Patio/Porch: Deck, Porch - Covered
Special View Info: Lake
Utilities: Electricity Connected, Water Connected
View: Lake
Local Schools
High School: Sequatchie High
Middle School: Sequatchie Middle
Elementary School: Griffith Elementary School
Listed By / Shown By
Listed By
Agency Name: Century 21 Cumberland Realty
Agency Phone: 423-942-6000
Shown By
Agent Name: Jennifer Catlett
Agent Phone: (423) 779-7501
Agency Title: Crye-Leike Real Estate Services

Source: CARMLS
Estimate Your Payment
Estimated Payment
$ 651.96 per month $554.17 Principal & Interest $25.17 Property Tax $72.63 Homeowner's InsuranceChange Payment Information
Privacy Policy / DMCA Notice / ADA Accessibility


This site is hosted, designed and copyright
© 1994 - 2026 by
Delta Media Group, Inc. -- Patent Pending --
1007 Fawn Circle | MLS# 1538447
This single family home located at 1007 Fawn Circle, Dunlap, TN 37327 is currently listed for sale with an asking price of $249,000. This property was built in 1973 and has 2 bedrooms and 1 full baths with 1060 sq. ft. Fawn Circle is located in the Deerhead Resort subdivision. Search Deerhead Resort real estate on jennifercatlett.crye-leike.com today.