Jennifer Catlett

BEDS5
BATHS3 full
SQUARE FEET2,720
MLS#7763111
STATUS
PROPERTY TYPEResidential - Single Family
SUBDIVISIONDodson Lake
SCHOOLLiberty Point - Langston Hughes
Property Description
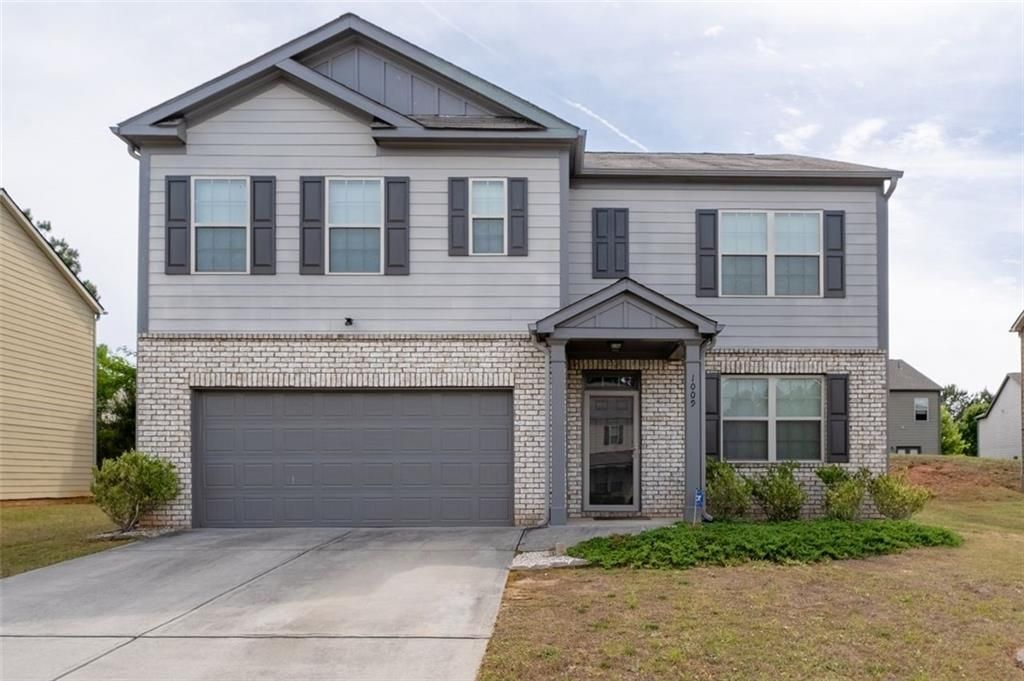
Welcome to your newly remodeled dream home in the heart of Fairburn! This stunning two-story residence seamlessly blends modern upgrades with luxurious comfort. Spacious bedroom and full bath on the main level. Step inside to discover a bright, open-concept layout featuring new modern light fixtures, fresh interior paint, a cozy fireplace in the living room, and a formal dining area perfect for gatherings. The fully updated kitchen is a chef's dream, boasting granite countertops, stainless steel appliances, custom cabinetry, and stylish fixtures-ideal for both everyday living and entertaining. Indulge in the spacious loft area, which adds another flex space possibly a second living room, office, or game space. Upstairs, you'll find four generously sized bedrooms, including a spacious primary suite with a walk-in closet and a serene en-suite bathroom designed for relaxation. Enjoy outdoor living in the large, private backyard complete with a patio-perfect for unwinding or hosting guests. Conveniently located with easy access to I-85, Hartsfield-Jackson Airport, top-rated schools, restaurants, shopping, and downtown Atlanta. Don't miss your chance to own this stunning Fairburn home!
Property Features
Property Type: Residential - Single Family
Cooling: Ceiling Fan(s), Central Air
Fireplaces: 1
Garage: 2 car attached
Heating: Electric
Home Style: Other
Lot Size: 0.20 Acres
Roof Type: Composition
Taxes: $3,913
Year Built: 2016
Feature Descriptions
Appliances: Dishwasher, Dryer, Electric Water Heater, Microwave, Refrigerator, Washer
Bedroom Features: Oversized Master
Days on Site: 27
Dining: Seats 12+, Separate Dining Room
Exterior: Balcony
Exterior: Brick Front
Fireplace: Family Room, Wood Burning Stove
HOA Fee: 340/Annually
HOA Y/N: Yes
Interior: Double Vanity, High Speed Internet, Walk-In Closet(s)
Kitchen: Breakfast Bar, Kitchen Island, Pantry Walk-In, View to Family Room, Other
Laundry: Laundry Room
Lot: Back Yard, Front Yard, Landscaped
Lot Dimensions: x
Master Bath: Double Vanity, Separate Tub/Shower
Neighborhood Amenities: Homeowners Assoc, Lake, Near Schools, Near Shopping, Near Trails/Greenway, Playground, Sidewalks
Parking Notes: Attached, Garage, Garage Door Opener
Parking Total: 2
Road Frontage: City Street
Road Surface: Asphalt
Security: Security Service, Smoke Detector(s)
Sewer: Public Sewer
Special View Info: City
Utilities: Cable Available, Electricity Available, Natural Gas Available, Phone Available, Sewer Available, Underground Utilities, Water Available
Water: Public
Local Schools
High School: Langston Hughes
Middle School: Fulton - Other
Elementary School: Liberty Point
School District: Liberty Point - Langston Hughes
Listed By / Shown By
Listed By
Agency Name: Coldwell Banker Realty
Agency Phone: 404-262-1234
Shown By
Agent Name: Jennifer Catlett
Agent Phone: (423) 779-7501
Agency Title: Crye-Leike Real Estate Services

Source: FMLS
Estimate Your Payment
Estimated Payment
$ 1,207.11 per month $778.95 Principal & Interest $326.08 Property Tax $102.08 Homeowner's InsuranceChange Payment Information
Listings identified with the FMLS IDX logo come from FMLS and are held by brokerage firms other than the owner of this website and the listing brokerage is identified
in any listing details. Information is deemed reliable but is not guaranteed. If you believe any FMLS listing contains material that infringes your copyrighted
work, please click here DMCA Notice to review our DMCA policy and learn how to submit a takedown request. © 2026 First Multiple Listing Service, Inc.
Privacy Policy / DMCA Notice / ADA Accessibility


This site is hosted, designed and copyright
© 1994 - 2026 by
Delta Media Group, Inc. -- Patent Pending --
1009 Eldon Lane | MLS# 7763111
This single family home located at 1009 Eldon Lane, Fairburn, GA 30213 is currently listed for sale with an asking price of $350,000. This property was built in 2016 and has 5 bedrooms and 3 full baths with 2720 sq. ft. Eldon Lane is located in the Dodson Lake subdivision within the Liberty Point - Langston Hughes school district. Search Dodson Lake real estate on jennifercatlett.crye-leike.com today.