Jennifer Catlett

BEDS3
BATHS2 full 1 partial
SQUARE FEET1,963
MLS#7764326
STATUS
PROPERTY TYPEResidential - Single Family
SUBDIVISIONSpivey Glen
SCHOOLRed Oak - Dutchtown
Property Description
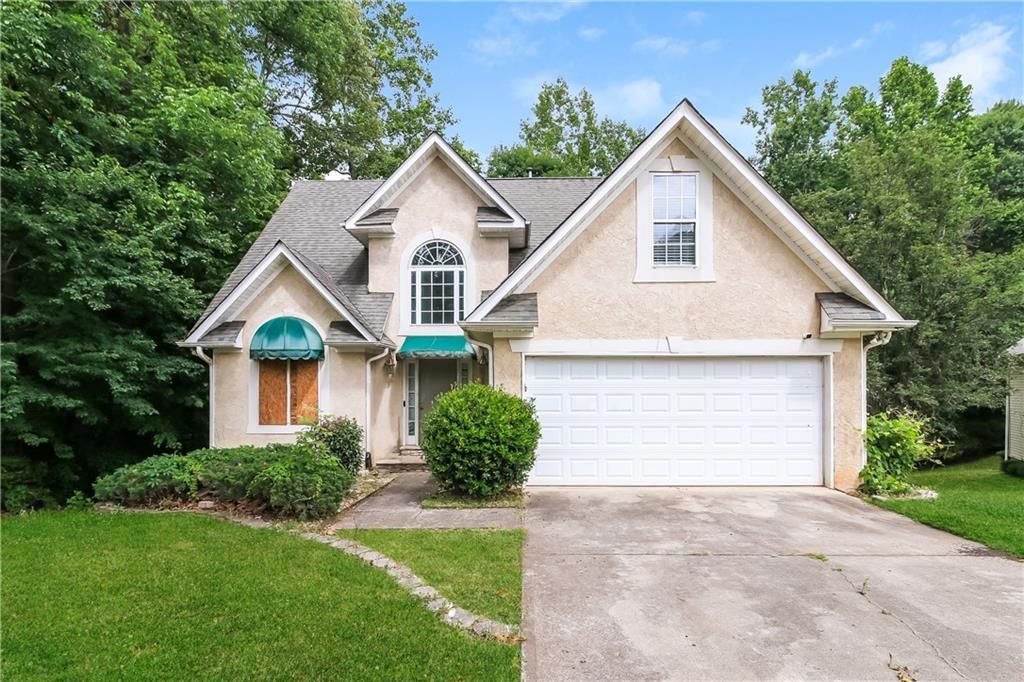
Situated in Spivey Glen, this 3-bedroom, 1998-built home offers over 1,900 sq ft of living space and a solid opportunity for the right buyer. Sold as-is, this property is priced to reflect its condition and presents strong upside potential in a well-established Jonesboro community. Spivey Glen sits just minutes from Clayton County International Park ? a landmark recreation destination featuring walking trails, a beach area, tennis courts, and a six-acre lake. Everyday conveniences are close at hand, with grocery, dining, and retail options a short drive away in Morrow and Stockbridge. Commuters benefit from straightforward access to I-675 and I-75, connecting residents to downtown Atlanta in approximately 20 minutes. Clayton County's growing employment base and proximity to Hartsfield-Jackson Atlanta International Airport add further appeal to this location.
Property Features
Property Type: Residential - Single Family
Basement: Yes
Basement: Full, Walk-Out Access
Cooling: Ceiling Fan(s), Central Air
Fireplaces: 1
Garage: 2 car attached
Heating: Central
Home Style: Ranch, Traditional
Lot Size: 0.05 Acres
Roof Type: Composition
Taxes: $5,107
Year Built: 1998
Feature Descriptions
Appliances: Gas Water Heater
Bedroom Features: Master on Main
Days on Site: 2
Dining: Separate Dining Room
Exterior: Stucco, Vinyl Siding
Fireplace: Living Room
HOA Fee: 100/Annually
HOA Y/N: Yes
Interior: Disappearing Attic Stairs, Double Vanity, Entrance Foyer, High Speed Internet, Vaulted Ceiling(s)
Kitchen: Eat-in Kitchen
Laundry: Laundry Room
Lot: Cul-De-Sac
Lot Dimensions: x
Master Bath: Double Vanity
Parking Notes: Attached, Garage
Road Surface: Asphalt
Sewer: Public Sewer
Special View Info: Trees/Woods
Utilities: Electricity Available
Water: Public
Local Schools
High School: Dutchtown
Middle School: Dutchtown
Elementary School: Red Oak
School District: Red Oak - Dutchtown
Listed By / Shown By
Listed By
Agency Name: Rasmus Real Estate Group, Inc.
Agency Phone: 770-321-1350
Shown By
Agent Name: Jennifer Catlett
Agent Phone: (423) 779-7501
Agency Title: Crye-Leike Real Estate Services

Source: FMLS
Estimate Your Payment
Estimated Payment
$ 903.61 per month $422.64 Principal & Interest $425.58 Property Tax $55.39 Homeowner's InsuranceChange Payment Information
Listings identified with the FMLS IDX logo come from FMLS and are held by brokerage firms other than the owner of this website and the listing brokerage is identified
in any listing details. Information is deemed reliable but is not guaranteed. If you believe any FMLS listing contains material that infringes your copyrighted
work, please click here DMCA Notice to review our DMCA policy and learn how to submit a takedown request. © 2026 First Multiple Listing Service, Inc.
Privacy Policy / DMCA Notice / ADA Accessibility


This site is hosted, designed and copyright
© 1994 - 2026 by
Delta Media Group, Inc. -- Patent Pending --
1031 Chads Ridge | MLS# 7764326
This single family home located at 1031 Chads Ridge , Jonesboro, GA 30236 is currently listed for sale with an asking price of $189,900. This property was built in 1998 and has 3 bedrooms and 2 full and 1 partial baths with 1963 sq. ft. Chads Ridge is located in the Spivey Glen subdivision within the Red Oak - Dutchtown school district. Search Spivey Glen real estate on jennifercatlett.crye-leike.com today.