Jennifer Catlett

BEDS3
BATHS3 full 1 partial
SQUARE FEET3,072
MLS#7734367
STATUS
PROPERTY TYPEResidential - Single Family
SUBDIVISIONSmithwyck
SCHOOLMacedonia - Creekview
Property Description
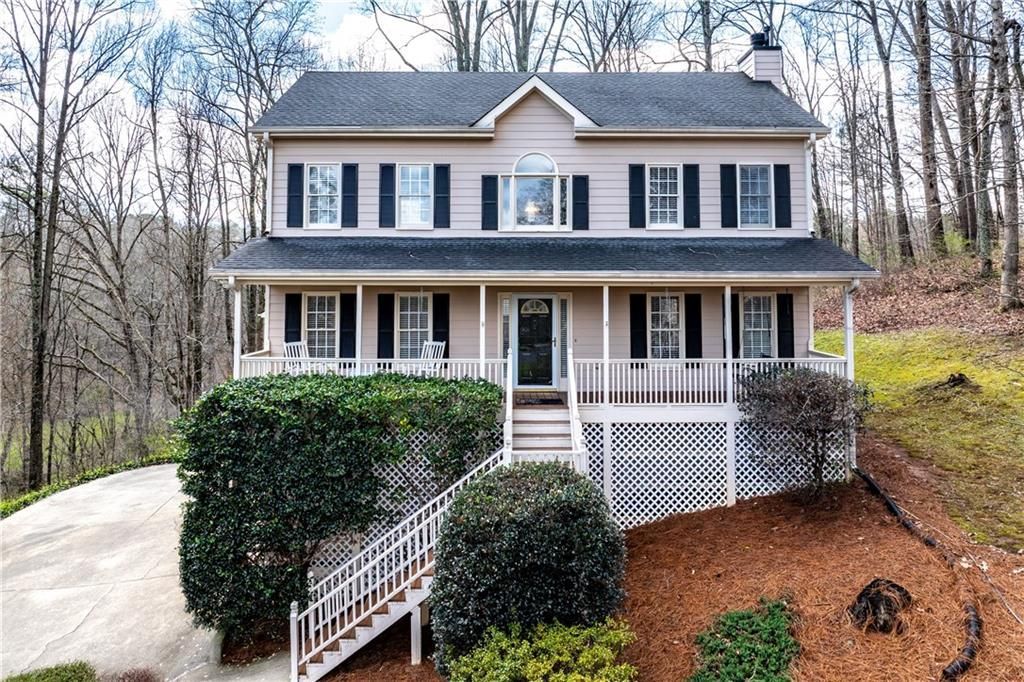
Located in the highly sought-after Creekview High School district, this home has 3-bedrooms/3.5 baths but features a flexible 4th bedroom space with its own full bath on the terrace level, and behind the house is an outbuilding featuring a heated/cooled studio/flex space on the second floor, and a workshop on the first. This flex space gives even more options for use from a studio, guest suite, work-from-home office, gym space etc. Use your imagination. This home has lots of space to spread out and is move-in ready with brand-new interior paint and a light, bright neutral interior throughout! Two-story foyer opens into a welcoming family room featuring a wall of custom built-ins/bookshelves and a stone fireplace. The space flows seamlessly into the eat-in kitchen with stainless appliances?including a gas stove?and Corian countertops, all overlooking the backyard, with a separate dining room off the kitchen. The screened-in porch offers views of the private backyard and that bonus outbuilding! Upstairs you'll find three bedrooms, including the spacious primary suite with a tray ceiling and its ensuite bath, which includes a whirlpool tub, separate shower, double vanities, and walk-in closet. Two additional bedrooms upstairs share a full bath. A finished basement room off the two-car garage offers the flexibility of a fourth bedroom with its own full bath too! Home has fantastic rocking chair front porch to relax on, overlooking the cul-de-sac the home sits on. Your private backyard backs to a peaceful creek and the shared neighborhood pasture. Located in a sought-after swim/tennis community with a newly renovated saltwater pool, this home offers the perfect blend of privacy, space, flexibility, and top schools. HVAC only 4 years old. Make it yours today!
Property Features
Property Type: Residential - Single Family
Basement: Yes
Basement: Driveway Access, Finished, Finished Bath, Interior Entry, Partial
Cooling: Ceiling Fan(s), Central Air
Fireplaces: 1
Garage: 2
Heating: Central
Home Style: Country, Farmhouse, Traditional
Lot Size: 0.62 Acres
Roof Type: Composition
Taxes: $4,258
Year Built: 1997
Feature Descriptions
Appliances: Dishwasher, Disposal, Dryer, Gas Oven, Gas Range, Microwave, Refrigerator, Self Cleaning Oven, Washer
Association Fee Includes: Swim, Tennis
Bedroom Features: Oversized Master, Split Bedroom Plan
Days on Site: 77
Dining: Separate Dining Room
Exterior: Lighting, Private Entrance, Private Yard, Rain Gutters, Rear Stairs
Exterior: Cement Siding
Fireplace: Family Room, Gas Starter, Stone
HOA Fee: 500/Annually
HOA Y/N: Yes
Interior: Bookcases, Crown Molding, Disappearing Attic Stairs, Double Vanity, Entrance Foyer 2 Story, High Ceilings 9 ft Lower, Tray Ceiling(s), Walk-In Closet(s), Other
Kitchen: Breakfast Room, Cabinets White, Eat-in Kitchen, Pantry, Solid Surface Counters, View to Family Room
Laundry: Common Area, Main Level
Lot: Back Yard, Cul-De-Sac, Front Yard, Landscaped, Sloped
Lot Dimensions: 27x29x132x196x95x204
Master Bath: Double Vanity, Separate Tub/Shower, Whirlpool Tub
Neighborhood Amenities: Homeowners Assoc, Near Schools, Near Shopping, Near Trails/Greenway, Pool, Street Lights, Tennis Court(s), Other
Parking Notes: Drive Under Main Level, Garage, Garage Door Opener, G
Parking Total: 2
Road Frontage: City Street
Road Surface: Asphalt
Security: Security Lights, Smoke Detector(s)
Sewer: Septic Tank
Special View Info: Creek/Stream, Neighbo
Utilities: Cable Available, Electricity Available, Natural Gas Available, Phone Available, Underground Utilities, Water Available
Water: Public
Local Schools
High School: Creekview
Middle School: Creekland - Cherokee
Elementary School: Macedonia
School District: Macedonia - Creekview
Listed By / Shown By
Listed By
Agency Name: RE/MAX Pure
Agency Phone: 770-528-9655
Shown By
Agent Name: Jennifer Catlett
Agent Phone: (423) 779-7501
Agency Title: Crye-Leike Real Estate Services

Source: FMLS
Estimate Your Payment
Estimated Payment
$ 1,487.59 per month $1,001.50 Principal & Interest $354.83 Property Tax $131.25 Homeowner's InsuranceChange Payment Information
Listings identified with the FMLS IDX logo come from FMLS and are held by brokerage firms other than the owner of this website and the listing brokerage is identified
in any listing details. Information is deemed reliable but is not guaranteed. If you believe any FMLS listing contains material that infringes your copyrighted
work, please click here DMCA Notice to review our DMCA policy and learn how to submit a takedown request. © 2026 First Multiple Listing Service, Inc.
Privacy Policy / DMCA Notice / ADA Accessibility


This site is hosted, designed and copyright
© 1994 - 2026 by
Delta Media Group, Inc. -- Patent Pending --
1040 Smithwyck Drive | MLS# 7734367
This single family home located at 1040 Smithwyck Drive, Canton, GA 30115 is currently listed for sale with an asking price of $450,000. This property was built in 1997 and has 3 bedrooms and 3 full and 1 partial baths with 3072 sq. ft. Smithwyck Drive is located in the Smithwyck subdivision within the Macedonia - Creekview school district. Search Smithwyck real estate on jennifercatlett.crye-leike.com today.