Jennifer Catlett

BEDS4
BATHS2 full 1 partial
SQUARE FEET2,053
MLS#7726230
STATUS
PROPERTY TYPEResidential - Single Family
SUBDIVISIONLaurel Creek
SCHOOLCalhoun - Calhoun
Property Description
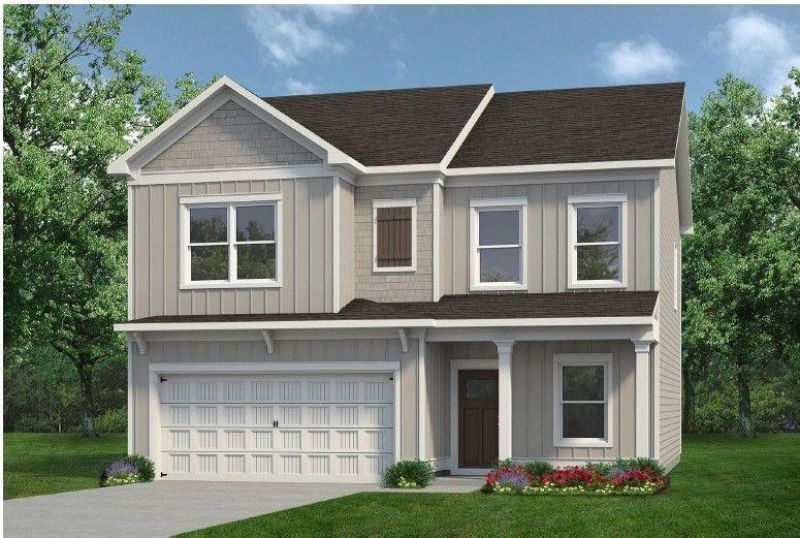
Move-in ready in JuNE! The Coleman plan, built by Smith Douglas Homes, in the new Laurel Creek community. This home features a spacious and functional layout with modern upgrades throughout.A welcoming foyer opens to a traditional floor plan that includes a separate study?perfect for a home office or flex space. The island kitchen overlooks the family room, where an inviting linear fireplace cozies up the space and provides easy access to the rear patio. Added windows in the family room bring in abundant natural light.The kitchen is beautifully appointed with stainless steel appliances, upgraded cabinetry with crown molding, granite countertops, pendant lighting, and a large center island. Luxury vinyl plank flooring flows seamlessly throughout the main level.An open iron-rail staircase leads upstairs to a generous primary suite featuring a large shower and a walk-in closet. Three secondary bedrooms share a spacious hall bath. Enjoy 9-foot ceilings throughout! This welcoming community has planned resort-style amenities like a swimming pool and cabana, ideal for relaxing or spending time with neighbors. Homeowners will appreciate the prominent Calhoun City Schools.Photos are representative of the floor plan and not the actual home. Seller incentives available
Property Features
Property Type: Residential - Single Family
Cooling: Central Air
Fireplaces: 1
Garage: 2 car attached
Heating: Electric, Forced Air, Heat Pump
Home Style: Craftsman
Roof Type: Composition
Taxes: $1
Year Built: 2026
Feature Descriptions
Appliances: Dishwasher, Disposal, Electric Oven, Electric Water Heater, Microwave
Association Fee Includes: Swim
Days on Site: 89
Dining: Open Concept
Exterior: Private Entrance
Exterior: HardiPlank Type, Other
Fireplace: Electric, Family Room
HOA Fee: 504/Annually
HOA Y/N: Yes
Interior: Entrance Foyer, High Ceilings 9 ft Main, Walk-In Closet(s)
Kitchen: Kitchen Island, Pantry, Stone Counters, View to Family Room
Laundry: Laundry Room, Upper Level
Lot: Landscaped
Master Bath: Double Vanity, Shower Only
Neighborhood Amenities: Homeowners Assoc, Pool
Parking Notes: Attached, Garage, Garage Faces Front
Parking Total: 2
Road Frontage: City Street
Road Surface: Asphalt
Security: Smoke Detector(s)
Sewer: Public Sewer
Utilities: Electricity Available, Sewer Available, Water Available
Water: Public
Local Schools
High School: Calhoun
Middle School: Calhoun
Elementary School: Calhoun
School District: Calhoun - Calhoun
Listed By / Shown By
Listed By
Agency Name: SDC Realty, LLC.
Agency Phone: 770-213-8068
Shown By
Agent Name: Jennifer Catlett
Agent Phone: (423) 779-7501
Agency Title: Crye-Leike Real Estate Services

Source: FMLS
Estimate Your Payment
Estimated Payment
$ 755.00 per month $667.45 Principal & Interest $0.08 Property Tax $87.47 Homeowner's InsuranceChange Payment Information
Listings identified with the FMLS IDX logo come from FMLS and are held by brokerage firms other than the owner of this website and the listing brokerage is identified
in any listing details. Information is deemed reliable but is not guaranteed. If you believe any FMLS listing contains material that infringes your copyrighted
work, please click here DMCA Notice to review our DMCA policy and learn how to submit a takedown request. © 2026 First Multiple Listing Service, Inc.
Privacy Policy / DMCA Notice / ADA Accessibility


This site is hosted, designed and copyright
© 1994 - 2026 by
Delta Media Group, Inc. -- Patent Pending --
107 Rory Drive | MLS# 7726230
This single family home located at 107 Rory Drive, Calhoun, GA 30701 is currently listed for sale with an asking price of $299,900. This property was built in 2026 and has 4 bedrooms and 2 full and 1 partial baths with 2053 sq. ft. Rory Drive is located in the Laurel Creek subdivision within the Calhoun - Calhoun school district. Search Laurel Creek real estate on jennifercatlett.crye-leike.com today.