Jennifer Catlett

BEDS5
BATHS5 full 1 partial
SQUARE FEET7,618
MLS#7774524
STATUS
PROPERTY TYPEResidential - Single Family
SUBDIVISIONMagnolia Walk
SCHOOLBurnette - Peachtree Ridge
Property Description
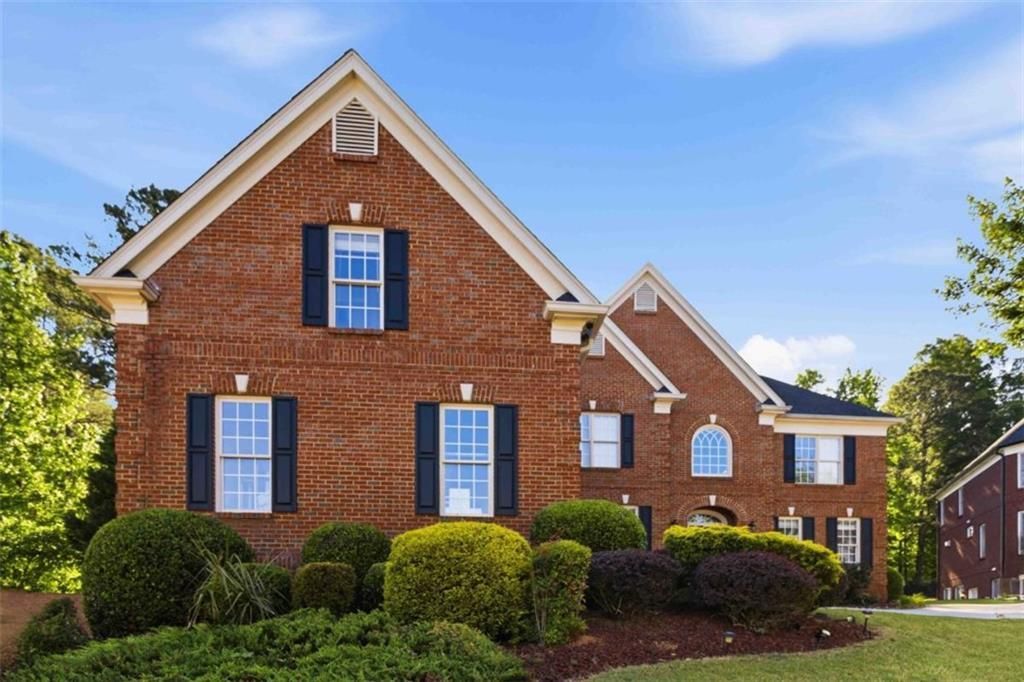
Welcome to Suwanee living at its finest! Nestled in a quiet cul-de-sac in the highly sought-after Magnolia Walk community, this beautifully updated four-sided brick home offers the perfect blend of elegance, comfort, and opportunity. Step inside to a bright open floor plan featuring a soaring two-story foyer, real hardwood flooring on the main level, engineered hardwoods throughout the upper level, updated modern lighting, and spacious living areas filled with natural light, fairly new roof and newer HVAC system. The fully finished basement with its own private side entry and exit provides incredible flexibility, in-law space, or potential rental opportunity. This home is truly move-in ready. Enjoy renovated bathrooms, updated systems, and a private fenced backyard perfect for relaxing or entertaining. The home also features a dedicated home theater with Dolby surround sound for unforgettable movie nights, along with smart-home conveniences including an app-controlled garage door. Located in a desirable swim and tennis community with top-rated schools nearby, this property is ideal for both homeowners and investors alike, offering NO rental restrictions for maximum flexibility and income potential. Priced to sell and offering exceptional value in one of Suwanee's most desirable locations, this is an opportunity you do not want to miss. Schedule your private showing today before it's gone!
Property Features
Property Type: Residential - Single Family
Basement: Yes
Basement: Daylight, Finished, Finished Bath, Interior Entry
Cooling: Ceiling Fan(s), Central Air, Zoned
Fireplaces: 1
Garage: 4 car attached
Heating: Central, Forced Air, Natural Gas
Home Style: Traditional
Lot Size: 0.34 Acres
Roof Type: Composition, Shingle
Taxes: $9,671
Year Built: 2003
Feature Descriptions
Appliances: Dishwasher, Disposal, Double Oven, Microwave
Association Fee Includes: Maintenance Grounds, Swim, Tennis
Bedroom Features: In-Law Floorplan, Split Bedroom Plan
Days on Site: 5
Dining: Seats 12+
Exterior: Lighting, Private Yard
Exterior: Brick 4 Sides, Other
Fireplace: Basement, Family Room, Gas Log, Living Room
HOA Fee: 725/Annually
HOA Y/N: Yes
Interior: Double Vanity, High Ceilings, High Ceilings 9 ft Lower, High Ceilings 9 ft Main, High Ceilings 9 ft Upper, Vaulted Ceiling(s), Walk-In Closet(s), Wet Bar
Kitchen: Eat-in Kitchen, Kitchen Island, Pantry, Solid Surface Counters
Lot: Cul-De-Sac, Front Yard, Private
Lot Dimensions: 110x135
Master Bath: Tub/Shower Combo, Vaulted Ceiling(s)
Neighborhood Amenities: Clubhouse, Homeowners Assoc, Playground, Sidewalks, Tennis Court(s)
Parking Notes: Attached, Garage, Garage Door Opener, Garage Faces Re
Parking Total: 4
Road Surface: Concrete
Security: Fire Alarm, Smoke Detector(s)
Sewer: Public Sewer
Utilities: Cable Available, Electricity Available, Natural Gas Available, Phone Available, Sewer Available, Water Available
Water: Public
Local Schools
High School: Peachtree Ridge
Middle School: Hull
Elementary School: Burnette
School District: Burnette - Peachtree Ridge
Listed By / Shown By
Listed By
Agency Name: ACE Realty
Agency Phone: 678-427-6806
Shown By
Agent Name: Jennifer Catlett
Agent Phone: (423) 779-7501
Agency Title: Crye-Leike Real Estate Services

Source: FMLS
Estimate Your Payment
Estimated Payment
$ 3,320.63 per month $2,223.34 Principal & Interest $805.92 Property Tax $291.38 Homeowner's InsuranceChange Payment Information
Listings identified with the FMLS IDX logo come from FMLS and are held by brokerage firms other than the owner of this website and the listing brokerage is identified
in any listing details. Information is deemed reliable but is not guaranteed. If you believe any FMLS listing contains material that infringes your copyrighted
work, please click here DMCA Notice to review our DMCA policy and learn how to submit a takedown request. © 2026 First Multiple Listing Service, Inc.
Privacy Policy / DMCA Notice / ADA Accessibility


This site is hosted, designed and copyright
© 1994 - 2026 by
Delta Media Group, Inc. -- Patent Pending --
1121 Hiddenbrook Lane | MLS# 7774524
This single family home located at 1121 Hiddenbrook Lane, Suwanee, GA 30024 is currently listed for sale with an asking price of $999,000. This property was built in 2003 and has 5 bedrooms and 5 full and 1 partial baths with 7618 sq. ft. Hiddenbrook Lane is located in the Magnolia Walk subdivision within the Burnette - Peachtree Ridge school district. Search Magnolia Walk real estate on jennifercatlett.crye-leike.com today.