Jennifer Catlett

BEDS3
BATHS1 full
MLS#7795674
STATUS
PROPERTY TYPEResidential - Single Family
SUBDIVISIONForrest Hills
SCHOOLAvondale - Druid Hills
Property Description
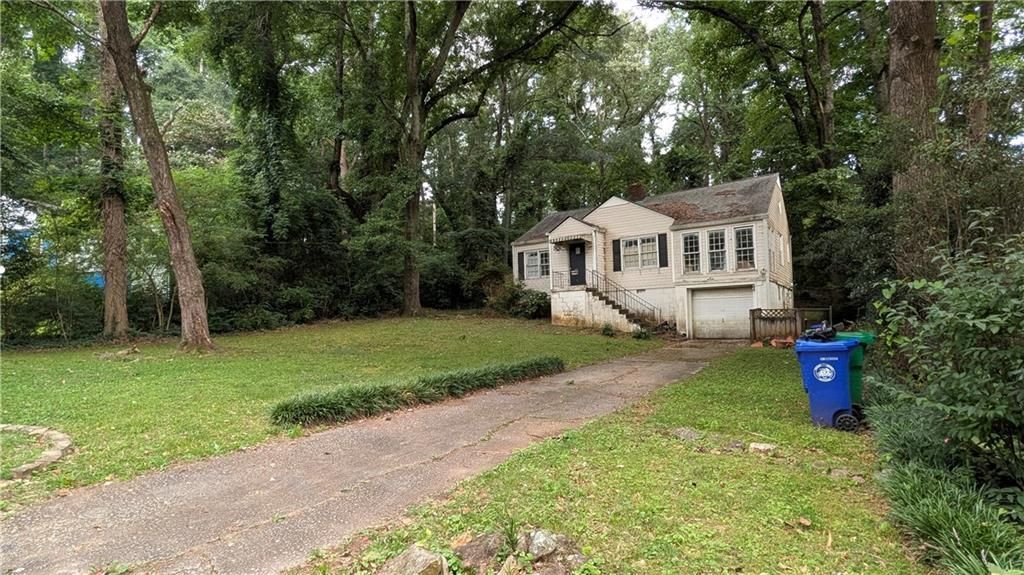
Fantastic Opportunity in an area that is booming with growth! Near Downtown Decatur without the city of Decatur taxes! Also, just a short distance from all the amenities of Avondale. This Home is a fixer-upper, renovation or a tear down & new construction possibility. Perfect for a Savvy Investor, Builder or Homeowner looking to have Instant Equity! A home at this price, in this area, does not come often! Huge Lot! One of the largest lots in the neighborhood, ready to build your dream home. Bring Your Builders, Bring Your Contractors! This area has renovated homes selling in the $700s and new construction going as high as $1.3M. Survey Available in Docs Section. Sold As-is, Where-is with No Disclosures. Seller will not consider any blind offers.
Property Features
Property Type: Residential - Single Family
Basement: Yes
Basement: Partial, Other
Cooling: Central Air, Other
Fireplaces: 1
Garage: 1
Heating: Forced Air, Other
Home Style: Bungalow, Traditional, Other
Lot Size: 0.69 Acres
Roof Type: Composition, Shingle, Other
Taxes: $4,005
Year Built: 1949
Feature Descriptions
Appliances: Refrigerator, Other
Bedroom Features: Master on Main, Other
Days on Site: 5
Dining: Separate Dining Room, Other
Exterior: Rain Gutters
Fireplace: Living Room
Laundry: In Garage, Other
Lot: Back Yard, Front Yard
Lot Dimensions: 241x76x231x66x68x41
Neighborhood Amenities: Near Schools, Near Shopping, Near Trails/Greenway, Street Lights
Parking Notes: Garage
Road Frontage: County Road
Road Surface: Asphalt, Concrete
Sewer: Public Sewer
Special View Info: Neighborhood
Utilities: Electricity Available, Sewer Available, Water Available
Water: Public
Local Schools
High School: Druid Hills
Middle School: Druid Hills
Elementary School: Avondale
School District: Avondale - Druid Hills
Listed By / Shown By
Listed By
Agency Name: Maximum One Executive Realtors
Agency Phone: 770-835-4311
Shown By
Agent Name: Jennifer Catlett
Agent Phone: (423) 779-7501
Agency Title: Crye-Leike Real Estate Services

Source: FMLS
Estimate Your Payment
Estimated Payment
$ 1,338.13 per month $888.00 Principal & Interest $333.75 Property Tax $116.38 Homeowner's InsuranceChange Payment Information
Listings identified with the FMLS IDX logo come from FMLS and are held by brokerage firms other than the owner of this website and the listing brokerage is identified
in any listing details. Information is deemed reliable but is not guaranteed. If you believe any FMLS listing contains material that infringes your copyrighted
work, please click here DMCA Notice to review our DMCA policy and learn how to submit a takedown request. © 2026 First Multiple Listing Service, Inc.
Privacy Policy / DMCA Notice / ADA Accessibility


This site is hosted, designed and copyright
© 1994 - 2026 by
Delta Media Group, Inc. -- Patent Pending --
1181 Thomas Road | MLS# 7795674
This single family home located at 1181 Thomas Road , Decatur, GA 30030 is currently listed for sale with an asking price of $399,000. This property was built in 1949 and has 3 bedrooms and 1 full baths. Thomas Road is located in the Forrest Hills subdivision within the Avondale - Druid Hills school district. Search Forrest Hills real estate on jennifercatlett.crye-leike.com today.