Jennifer Catlett

BEDS3
BATHS2 full 1 partial
SQUARE FEET1,415
MLS#7735144
STATUS
PROPERTY TYPEResidential - Townhouse
SUBDIVISIONAzalea Hills
SCHOOLTemple - Temple
Property Description
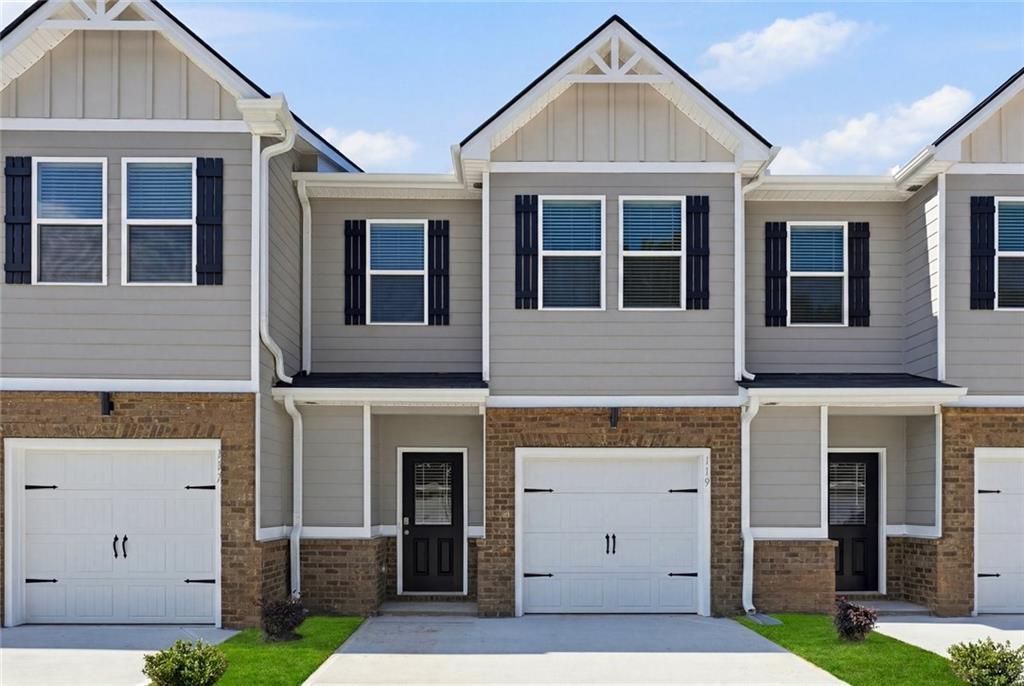
Standard features include deluxe vessel basins, premium cupwash stations, and top-notch LED mirrors that elevate every space. Relax by the luxury recessed fireplace and enjoy the convenience of smart ceiling fans, all part of our commitment to delivering luxury at no extra cost. Convenience is key in Azalea Hills. Located near schools, parks, and essential amenities, this community is designed to meet the needs of your modern lifestyle. Each townhome boasts open floor plans, contemporary finishes, and the comfort of affordable premium comfort. The modern, open-concept layout on the first floor is ideal for both relaxation and entertaining. The primary suite is thoughtfully situated on the second level, providing a serene retreat. Upstairs, you'll also find two additional bedrooms, a loft area, a generous laundry room, and plenty of storage. Convenient location just minutes to I-20, Downtown Villa Rica with its diverse dining options, and just a short drive to Sweetwater Creek, Six Flags and Arbor Place Mall. Please visit the model center for access to this home and for details on current buyer incentives at 103 Meadowview Drive, Temple, GA 30179.
Upcoming Open Houses
Open House Friday May 29th, 1:00pm - 4:00pm
Open House Saturday May 30th, 1:00pm - 4:00pm
Open House Sunday May 31st, 1:00pm - 4:00pm
Property Features
Property Type: Residential - Townhouse
Cooling: Ceiling Fan(s), Central Air
Fireplaces: 1
Garage: 1 car attached
Heating: Central, Electric
Home Style: Craftsman, Townhouse, Traditional
Lot Size: 0.05 Acres
Roof Type: Composition
Taxes: $1
Year Built: 2025
Feature Descriptions
Appliances: Dishwasher, Microwave
Association Fee Includes: Maintenance Structure
Days on Site: 74
Dining: Open Concept
Exterior: Private Yard
Exterior: Cement Siding, Concrete
Fireplace: Family Room
HOA Fee: 1200/Annually
HOA Y/N: Yes
Interior: Disappearing Attic Stairs, Double Vanity, High Ceilings, High Ceilings 9 ft Lower, High Ceilings 9 ft Main, High Ceilings 9 ft Upper, High Speed Internet, Walk-In Closet(s)
Kitchen: Kitchen Island, Pantry, View to Family Room
Laundry: Laundry Closet, Upper Level
Lot: Private
Lot Dimensions: 30X100
Master Bath: Bidet, Double Vanity, Other
Neighborhood Amenities: Dog Park, Homeowners Assoc, Playground
Parking Notes: Attached, Garage
Parking Total: 2
Security: Fire Alarm, Smoke Detector(s)
Sewer: Public Sewer
Utilities: Cable Available, Electricity Available, Underground Utilities
Water: Public
Local Schools
High School: Temple
Middle School: Temple
Elementary School: Temple
School District: Temple - Temple
Listed By / Shown By
Listed By
Agency Name: DFH Realty Ga, LLC
Agency Phone: 770-284-0841
Shown By
Agent Name: Jennifer Catlett
Agent Phone: (423) 779-7501
Agency Title: Crye-Leike Real Estate Services

Source: FMLS
Estimate Your Payment
Estimated Payment
$ 579.02 per month $511.86 Principal & Interest $0.08 Property Tax $67.08 Homeowner's InsuranceChange Payment Information
Listings identified with the FMLS IDX logo come from FMLS and are held by brokerage firms other than the owner of this website and the listing brokerage is identified
in any listing details. Information is deemed reliable but is not guaranteed. If you believe any FMLS listing contains material that infringes your copyrighted
work, please click here DMCA Notice to review our DMCA policy and learn how to submit a takedown request. © 2026 First Multiple Listing Service, Inc.
Privacy Policy / DMCA Notice / ADA Accessibility


This site is hosted, designed and copyright
© 1994 - 2026 by
Delta Media Group, Inc. -- Patent Pending --
119 Meadowview Drive | MLS# 7735144
This townhouse located at 119 Meadowview Drive, Temple, GA 30179 is currently listed for sale with an asking price of $229,990. This property was built in 2025 and has 3 bedrooms and 2 full and 1 partial baths with 1415 sq. ft. Meadowview Drive is located in the Azalea Hills subdivision within the Temple - Temple school district. Search Azalea Hills real estate on jennifercatlett.crye-leike.com today.