Jennifer Catlett

BEDS4
BATHS2 full 1 partial
SQUARE FEET2,584
MLS#7769185
STATUS
PROPERTY TYPEResidential - Single Family
SUBDIVISIONRivermist
SCHOOLHead - Brookwood
Property Description
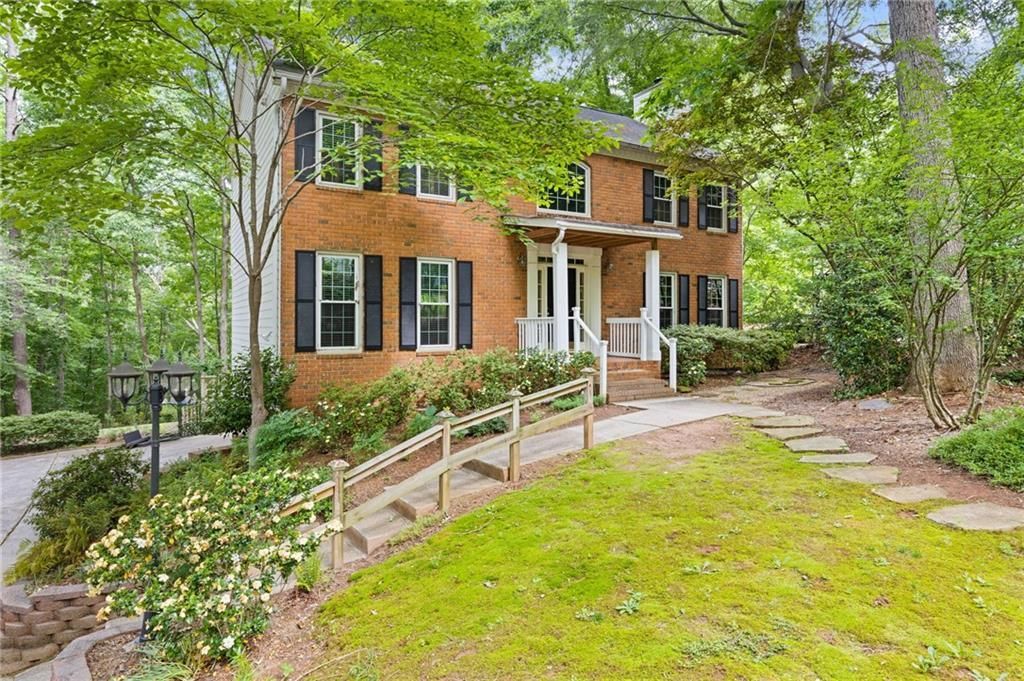
1307 Rivermist Dr offers an incredible opportunity in one of the area's most desirable swim and tennis communities! This 4-bedroom, 2.5-bath home is full of character, solid craftsmanship, and endless potential. The spacious family room showcases beautiful judge's paneling, creating a warm and inviting atmosphere. Enjoy peaceful outdoor living with a large screened-in back porch, two oversized uncovered decks, and a covered patio - all overlooking the scenic Yellow River for added privacy and natural beauty. Durable Hardi Plank siding adds lasting curb appeal and low-maintenance living. With great bones, generous living spaces, and room to add your own personal touches and updates, this home is a fantastic opportunity to create something truly special in an unbeatable location.
Property Features
Property Type: Residential - Single Family
Basement: Full
Basement: Yes
Cooling: Central Air
Fireplaces: 1
Garage: 2 car attached
Heating: Forced Air
Home Style: Colonial
Lot Size: 1.45 Acres
Taxes: $4,343
Year Built: 1987
Feature Descriptions
Appliances: Dishwasher, Microwave, Refrigerator
Association Fee Includes: Swim, Tennis
Days on Site: 15
Fireplace: Masonry
HOA Fee: 723/Annually
Interior: Disappearing Attic Stairs, Double Vanity, Entrance Foyer, Walk-In Closet(s)
Laundry: Common Area, In Hall, Laundry Room, Upper Level
Neighborhood Amenities: Lake, Near Schools, Playground, Pool, Street Lights, Swim Team, Tennis Court(s)
Parking Notes: Attached, Garage
Parking Total: 2
Sewer: Septic Tank
Utilities: Electricity Available, Other, Water Available
Water: Public
Local Schools
High School: Brookwood
Middle School: Five Forks
Elementary School: Head
School District: Head - Brookwood
Listed By / Shown By
Listed By
Agency Name: Keller Williams Realty Atl Partners
Agency Phone: 678-808-1300
Shown By
Agent Name: Jennifer Catlett
Agent Phone: (423) 779-7501
Agency Title: Crye-Leike Real Estate Services

Source: FMLS
Estimate Your Payment
Estimated Payment
$ 1,368.81 per month $890.23 Principal & Interest $361.92 Property Tax $116.67 Homeowner's InsuranceChange Payment Information
Listings identified with the FMLS IDX logo come from FMLS and are held by brokerage firms other than the owner of this website and the listing brokerage is identified
in any listing details. Information is deemed reliable but is not guaranteed. If you believe any FMLS listing contains material that infringes your copyrighted
work, please click here DMCA Notice to review our DMCA policy and learn how to submit a takedown request. © 2026 First Multiple Listing Service, Inc.
Privacy Policy / DMCA Notice / ADA Accessibility


This site is hosted, designed and copyright
© 1994 - 2026 by
Delta Media Group, Inc. -- Patent Pending --
1307 Rivermist Drive | MLS# 7769185
This single family home located at 1307 Rivermist Drive, Lilburn, GA 30047 is currently listed for sale with an asking price of $400,000. This property was built in 1987 and has 4 bedrooms and 2 full and 1 partial baths with 2584 sq. ft. Rivermist Drive is located in the Rivermist subdivision within the Head - Brookwood school district. Search Rivermist real estate on jennifercatlett.crye-leike.com today.