Jennifer Catlett

BEDS3
BATHS3 full 1 partial
MLS#7801874
STATUS
PROPERTY TYPEResidential - Single Family
SUBDIVISIONHine RD
SCHOOLJohnson - Pepperell
Property Description
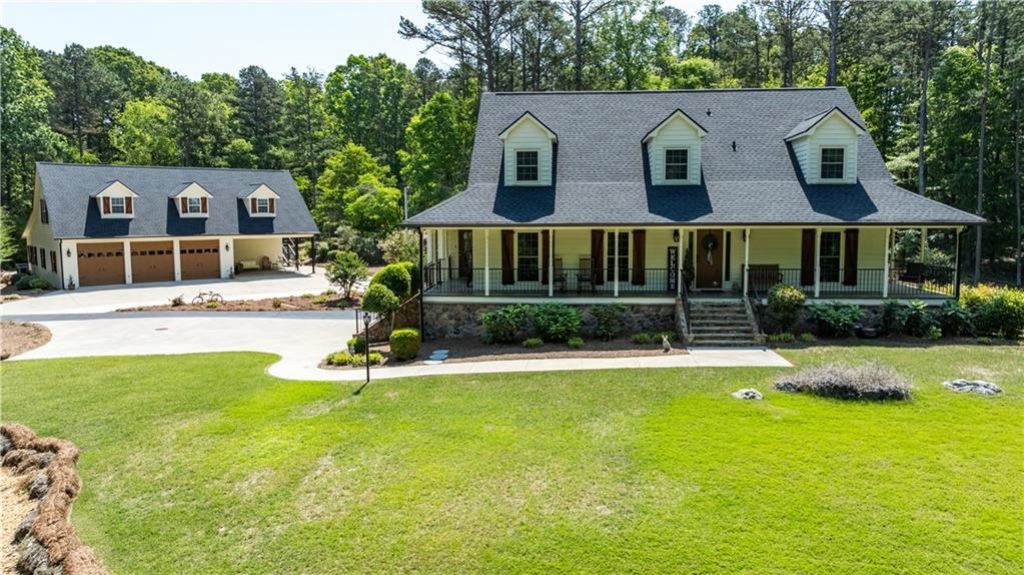
The Ultimate Live-Work Retreat: 10 Acres, Two Homes, Infinite Potential Why choose between a luxury home and a dream workspace when you can have both? Nestled on 10.2 lush acres, this property is designed for those who value space, privacy, and the freedom to pursue their passions. Inside, the home feels modern and airy, with a massive open deck perfect for seamless indoor-outdoor entertaining. The finished basement is a blank canvas-ideal for a state-of-the-art home theater, a private gym, or a dedicated game room. The standout feature is the incredible 2,900 sq. ft. detached garage. It offers unparalleled storage for car collections, equipment, or a massive workshop. With a private 1BR/1BA apartment upstairs, it's the perfect setup for independent guest quarters or an income-producing rental. Comprised of two five-acre parcels, this is more than just a home; it's a strategic investment in a lifestyle of peace and privacy.
Property Features
Property Type: Residential - Single Family
Basement: Exterior Entry, Finished, Finished Bath
Basement: Yes
Cooling: Electric
Fireplaces: 2
Garage: 10
Heating: Electric
Home Style: Mid-Century Modern, Modern, Other
Lot Size: 10.20 Acres
Roof Type: Composition
Taxes: $3,596
Year Built: 1986
Feature Descriptions
Appliances: Dishwasher, Disposal, Electric Water Heater, Microwave, Refrigerator
Bedroom Features: Master on Main
Days on Site: 3
Dining: Separate Dining Room
Exterior: Brick, Vinyl Siding
Exterior: Private Yard
Fireplace: Family Room
Interior: Bookcases, Double Vanity, Entrance Foyer, High Ceilings, High Ceilings 9 ft Lower, High Ceilings 9 ft Main, High Ceilings 9 ft Upper, High Speed Internet
Laundry: Laundry Room, Mud Room
Lot: Other, Private
Master Bath: Double Vanity, Other
Parking Notes: Carport, Drive Under Main Level, Garage, Garage Door
Parking Total: 0
Road Frontage: County Road
Road Surface: Asphalt
Security: Fire Alarm
Sewer: Septic Tank
Utilities: Cable Available, Electricity Available, Natural Gas Available, Phone Available, Water Available
Water: Public, Well
Local Schools
High School: Pepperell
Middle School: Pepperell
Elementary School: Johnson - Floyd
School District: Johnson - Pepperell
Listed By / Shown By
Listed By
Agency Name: Hardy Realty and Development Company
Agency Phone: 706-291-4321
Shown By
Agent Name: Jennifer Catlett
Agent Phone: (423) 779-7501
Agency Title: Crye-Leike Real Estate Services

Source: FMLS
Estimate Your Payment
Estimated Payment
$ 2,688.52 per month $2,112.06 Principal & Interest $299.67 Property Tax $276.79 Homeowner's InsuranceChange Payment Information
Listings identified with the FMLS IDX logo come from FMLS and are held by brokerage firms other than the owner of this website and the listing brokerage is identified
in any listing details. Information is deemed reliable but is not guaranteed. If you believe any FMLS listing contains material that infringes your copyrighted
work, please click here DMCA Notice to review our DMCA policy and learn how to submit a takedown request. © 2026 First Multiple Listing Service, Inc.
Privacy Policy / DMCA Notice / ADA Accessibility


This site is hosted, designed and copyright
© 1994 - 2026 by
Delta Media Group, Inc. -- Patent Pending --
131 Hine Road | MLS# 7801874
This single family home located at 131 Hine Road , Rome, GA 30161 is currently listed for sale with an asking price of $949,000. This property was built in 1986 and has 3 bedrooms and 3 full and 1 partial baths. Hine Road is located in the Hine RD subdivision within the Johnson - Pepperell school district. Search Hine RD real estate on jennifercatlett.crye-leike.com today.