Jennifer Catlett

BEDS3
BATHS1 full 1 partial
SQUARE FEET1,248
MLS#1535260
STATUSActive
PROPERTY TYPEResidential - Single Family
NEIGHBORHOODChattanooga
Property Description
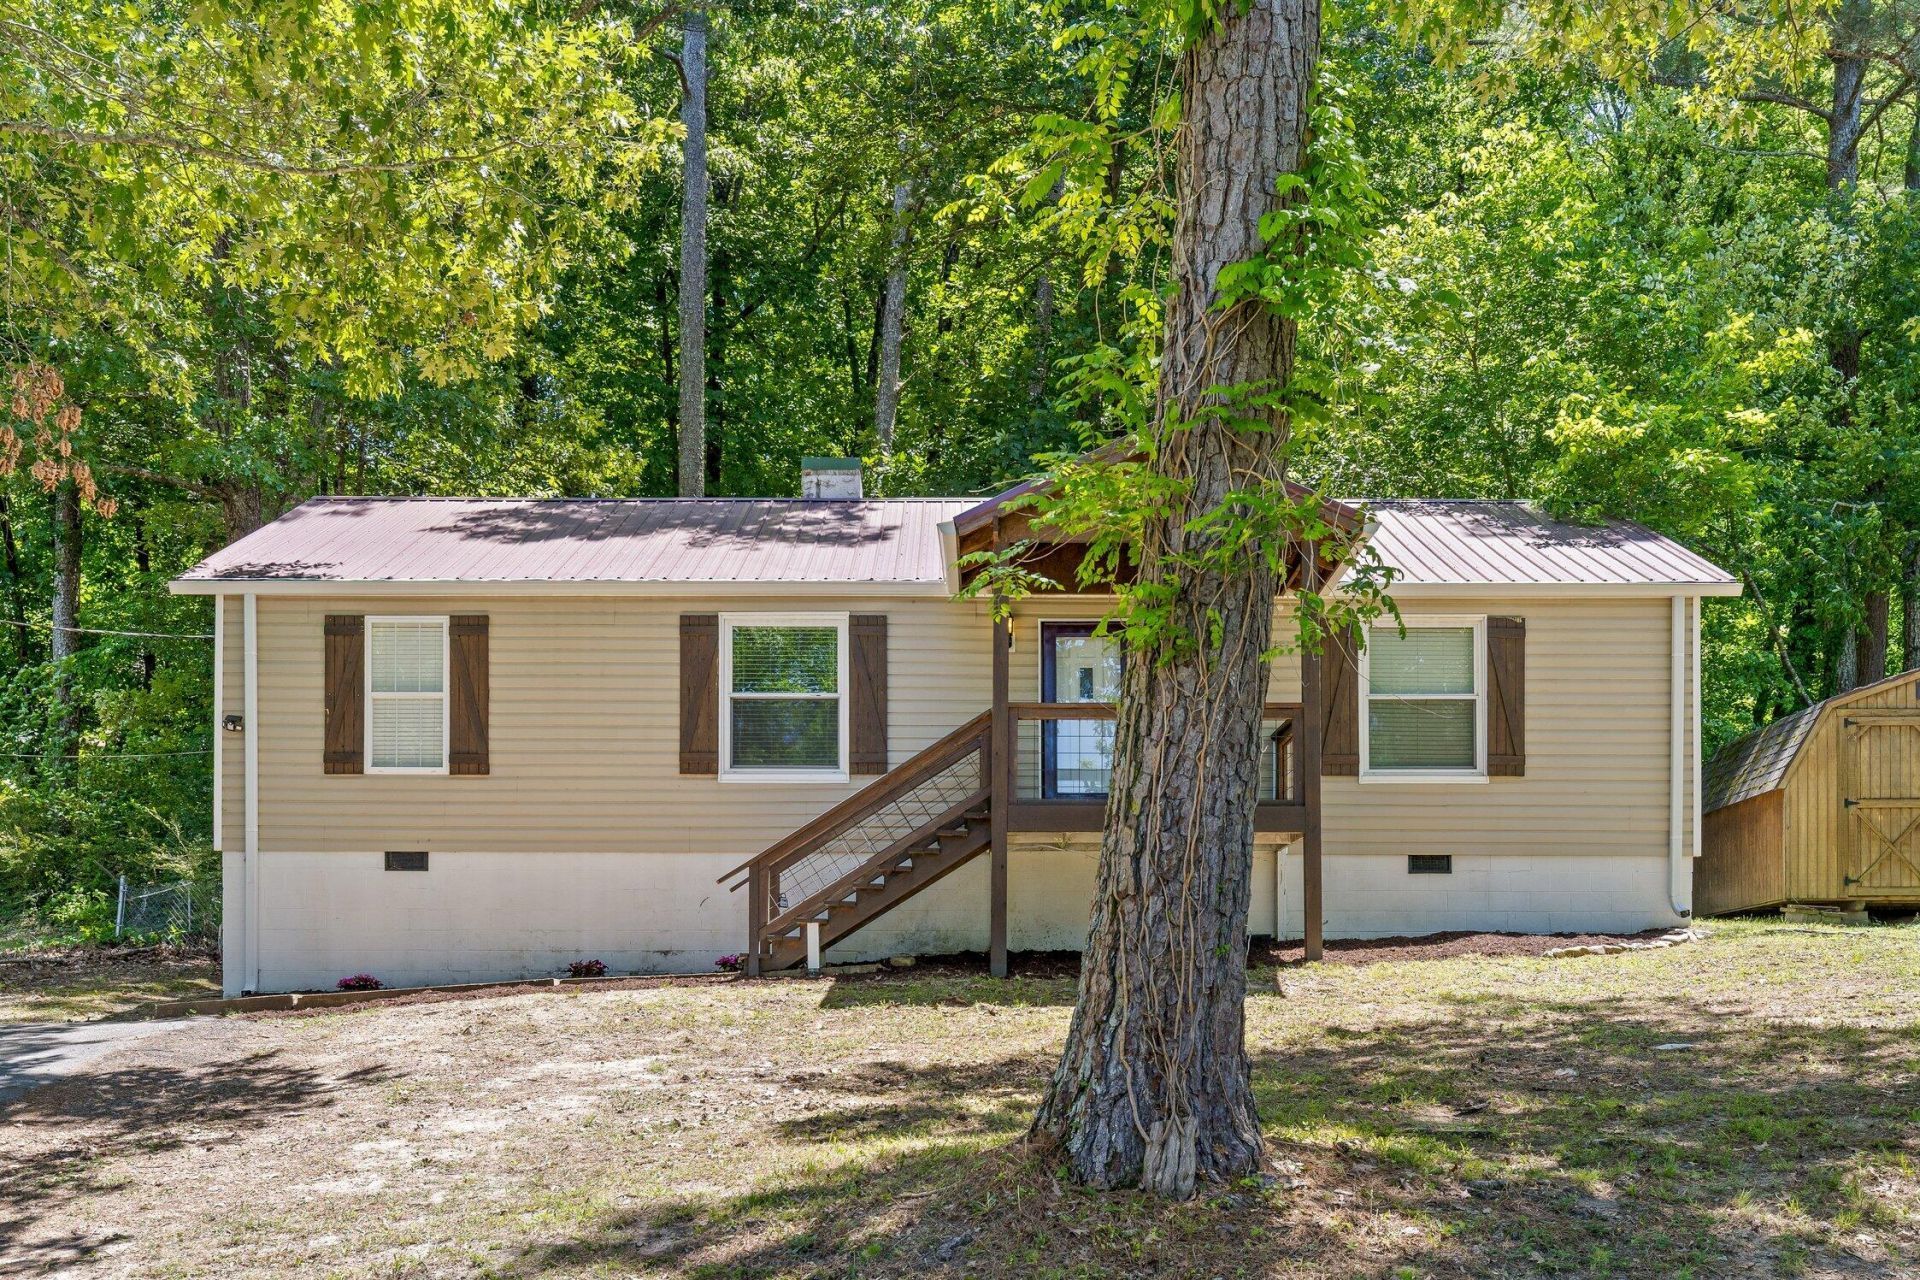
Nestled on a wooded .28 acre lot in the heart of East Brainerd, this charming single-story ranch offers the perfect blend of character, comfort, and convenience. Featuring 3 bedrooms, 1.5 bathrooms, and 1,248 square feet of living space, this well-maintained home welcomes you with timeless appeal and a functional layout. Inside, you'll find hard surface countertops, beautiful hardwood flooring throughout portions of the home, and plenty of natural light that creates a warm and inviting atmosphere. Step outside to enjoy the large rear deck overlooking the private backyard -- a standout feature that creates valuable additional living and entertaining space. Whether enjoying your morning coffee, gathering with friends, or unwinding at the end of the day, this outdoor retreat offers a seamless extension of the home. Conveniently located near shopping, dining, and everyday amenities, this home offers comfortable living in an established Chattanooga neighborhood.$1000 seller incentive if approved with preferred Lender. Several options for zero dollars out-of-pocket.(Information is deemed reliable but not guaranteed. Buyer should verify any information of concern, including but not limited to schools and square footage)
Property Features
Property Type: Residential - Single Family
Basement: Crawl Space
Cooling: Central Air, Electric
Fireplaces: 1
Fuel Type: Electric
Heating: Central, Electric
Home Style: Ranch
Lot Size: 0.30 Acres
Taxes: $2,211
Year Built: 1954
Feature Descriptions
Appliances: Dishwasher, Free-Standing Electric Range, Refrigerator
Days on Site: 3
Exterior: Vinyl Siding
Exterior Amenities: Rain Gutters
Fireplace: Family Room
Flooring: Hardwood, Tile
Lot: Level, Sloped
Lot Dimensions: 96X130
Parcel #: 158b G 020
Parking: Driveway, Off Street
Patio/Porch: Porch
Utilities: Electricity Connected, Sewer Connected, Water Connected
Local Schools
High School: Ooltewah
Middle School: Ooltewah Middle
Elementary School: East Brainerd Elementary
Listed By / Shown By
Listed By
Agency Name: Keller Williams Realty
Agency Phone: 423-664-1900
Shown By
Agent Name: Jennifer Catlett
Agent Phone: (423) 779-7501
Agency Title: Crye-Leike Real Estate Services

Source: CARMLS
Estimate Your Payment
Estimated Payment
$ 851.32 per month $589.78 Principal & Interest $184.25 Property Tax $77.29 Homeowner's InsuranceChange Payment Information
Privacy Policy / DMCA Notice / ADA Accessibility


This site is hosted, designed and copyright
© 1994 - 2026 by
Delta Media Group, Inc. -- Patent Pending --
1310 Labrea Drive | MLS# 1535260
This single family home located at 1310 Labrea Drive, Chattanooga, TN 37421 is currently listed for sale with an asking price of $265,000. This property was built in 1954 and has 3 bedrooms and 1 full and 1 partial baths with 1248 sq. ft.Search Chattanooga real estate on jennifercatlett.crye-leike.com today.