Jennifer Catlett

BEDS4
BATHS3 full
SQUARE FEET3,168
MLS#7775107
STATUS
PROPERTY TYPEResidential - Single Family
SUBDIVISIONAshworth Preserve
SCHOOLDunwoody - Dunwoody
Property Description
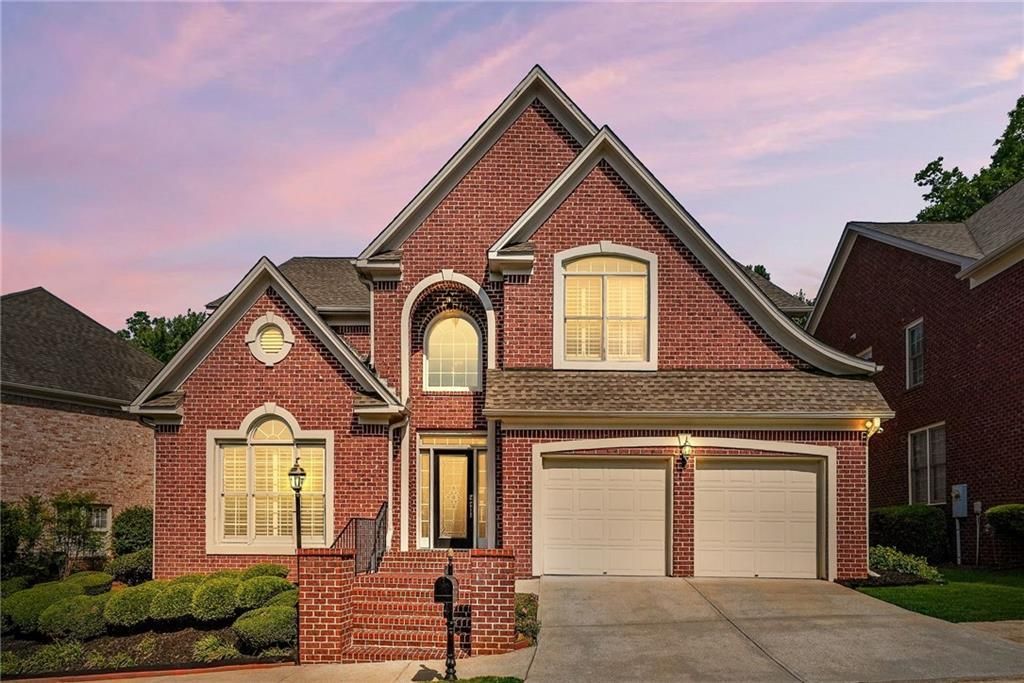
Beautifully maintained three-sided brick home that originally served as the model home for the subdivision, showcasing timeless architecture, upgraded design, and immersive living spaces throughout. Located in a prime Dunwoody/Perimeter location, this executive-style residence features soaring ceilings, hardwood floors, plantation shutters, extensive trim detail, and abundant natural light. The layout includes a dramatic two-story foyer, fireside great room, elegant formal dining room with tray ceilings, spacious kitchen with double ovens and abundant cabinetry, custom built-ins, and an oversized owner's suite with sitting area and vaulted ceilings. Enjoy a private fenced backyard with patio, perfect for entertaining or relaxing. Conveniently located near Perimeter Center, Dunwoody Village, GA 400 and 285, parks, shopping, dining, and major employers.
Property Features
Property Type: Residential - Single Family
Cooling: Ceiling Fan(s), Central Air, Electric
Fireplaces: 1
Garage: 2 car attached
Heating: Forced Air, Natural Gas
Home Style: Traditional
Lot Size: 0.18 Acres
Taxes: $8,822
Year Built: 2000
Feature Descriptions
Appliances: Dishwasher, Disposal, Double Oven, Dryer, Gas Cooktop, Gas Oven, Gas Water Heater, Microwave, Refrigerator, Washer
Bedroom Features: Oversized Master, Roommate Floor Plan, Sitting Room
Days on Site: 4
Dining: Separate Dining Room
Exterior: Brick 3 Sides
Exterior: Private Yard, Rain Gutters
Fireplace: Family Room, Gas Starter, Stone
HOA Fee: 305/Quarterly
HOA Y/N: Yes
Interior: Bookcases, Crown Molding, Disappearing Attic Stairs, Double Vanity, Entrance Foyer 2 Story, Recessed Lighting, Tray Ceiling(s), Vaulted Ceiling(s), Walk-In Closet(s)
Kitchen: Breakfast Room, Kitchen Island, Other Surface Counters, Pantry, View to Family Room
Laundry: Laundry Room, Main Level
Lot: Back Yard, Landscaped, Private
Lot Dimensions: x
Master Bath: Double Vanity, Separate His/Hers, Separate Tub/Shower
Neighborhood Amenities: Gated, Homeowners Assoc, Street Lights
Parking Notes: Attached, Garage, Garage Door Opener, Garage Faces Fr
Road Frontage: City Street
Road Surface: Asphalt
Security: Secured Garage/Parking
Sewer: Public Sewer
Water: Public
Local Schools
High School: Dunwoody
Middle School: Peachtree
Elementary School: Dunwoody
School District: Dunwoody - Dunwoody
Listed By / Shown By
Listed By
Agency Name: Keller Williams Rlty, First Atlanta
Agency Phone: 404-531-5700
Shown By
Agent Name: Jennifer Catlett
Agent Phone: (423) 779-7501
Agency Title: Crye-Leike Real Estate Services

Source: FMLS
Estimate Your Payment
Estimated Payment
$ 2,811.88 per month $1,836.09 Principal & Interest $735.17 Property Tax $240.63 Homeowner's InsuranceChange Payment Information
Listings identified with the FMLS IDX logo come from FMLS and are held by brokerage firms other than the owner of this website and the listing brokerage is identified
in any listing details. Information is deemed reliable but is not guaranteed. If you believe any FMLS listing contains material that infringes your copyrighted
work, please click here DMCA Notice to review our DMCA policy and learn how to submit a takedown request. © 2026 First Multiple Listing Service, Inc.
Privacy Policy / DMCA Notice / ADA Accessibility


This site is hosted, designed and copyright
© 1994 - 2026 by
Delta Media Group, Inc. -- Patent Pending --
1323 Village Terrace Court | MLS# 7775107
This single family home located at 1323 Village Terrace Court, Atlanta, GA 30338 is currently listed for sale with an asking price of $825,000. This property was built in 2000 and has 4 bedrooms and 3 full baths with 3168 sq. ft. Village Terrace Court is located in the Ashworth Preserve subdivision within the Dunwoody - Dunwoody school district. Search Ashworth Preserve real estate on jennifercatlett.crye-leike.com today.