Jennifer Catlett

BEDS4
BATHS3 full
SQUARE FEET5,142
MLS#7776441
STATUS
PROPERTY TYPEResidential - Single Family
SUBDIVISIONWindalier Ridge
SCHOOLKedron - Mcintosh
Property Description
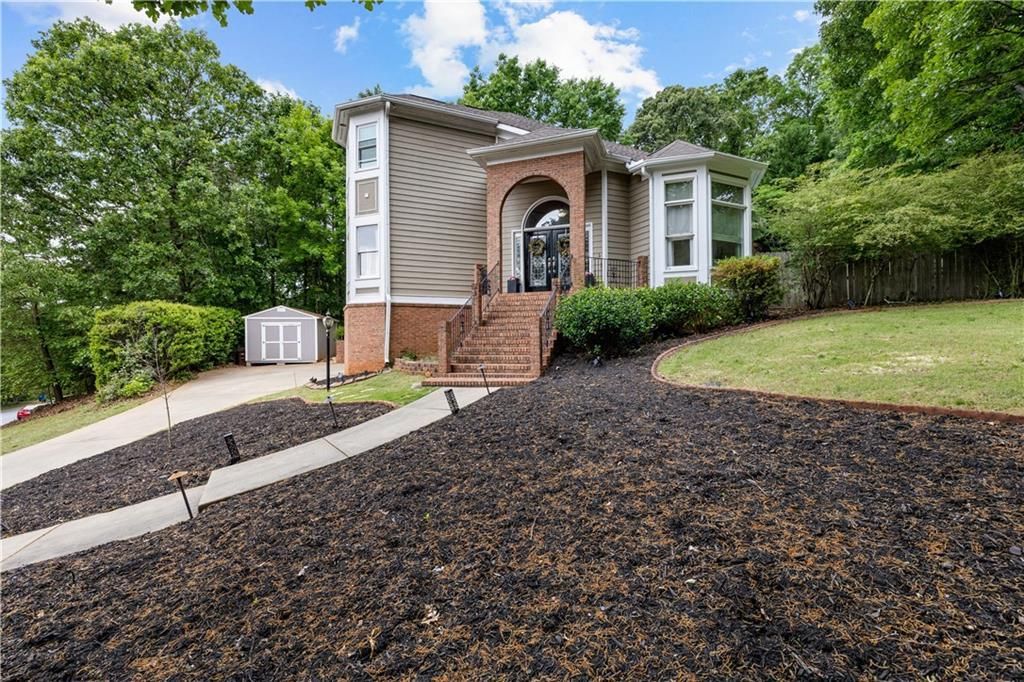
Privacy, Perfectly Placed, and Designed for Unforgettable Gatherings - set in the heart of Peachtree City with seamless access to golf cart paths, shopping, and dining, this home delivers an experience, not just a place to live. Inside, a striking two-story entry with a sweeping spiral staircase sets the tone, flowing into an entertainer's kitchen at the center of it all, and out to a secluded backyard escape designed for hosting in style. Tucked among mature trees, the backdrop creates a true sense of quiet and tranquility, where natural surroundings bring a peaceful feel to everyday living. A gracious approach leads to the double front doors, where the home's grand and welcoming entry makes a lasting first impression. Just beyond the entry, an inviting sitting room wrapped in bay windows is filled with natural light, creating the perfect setting for morning coffee or relaxed evenings with friends. On the opposite side, a main-level bedroom with direct access to a full bathroom offers a private and comfortable space, ideal for visitors or extended stays. The main living space unfolds into an open-concept layout, where the living room flows into a recently updated kitchen designed for both everyday living and gathering. The kitchen blends style and function with gleaming quartz countertops, a central island, abundant cabinet storage, a walk-in pantry, and double ovens. A bright breakfast nook and a sink positioned beneath a window overlooking the backyard bring in natural light while keeping you connected to outdoor living. Step outside from either the kitchen or the French doors off the dining room into a backyard designed for relaxation, where you're surrounded by privacy and a true sense of being in your own world. Just in time for summer, the private pool, expansive decking, outdoor kitchen, and covered dining area create an inviting space where get-togethers naturally unfold. Upstairs, the primary suite features dual vanities, a soaking tub, a tiled walk-in shower, and a walk-in closet. Two additional bedrooms share a well-appointed double vanity bath, along with a conveniently located laundry room. The finished basement expands your living space with a home gym, office, game or family area, and full bar, continuing the property's strong focus on both everyday living and entertaining. Completing the home, a two-car garage with additional storage and a separate shed provide plenty of room for tools, hobbies, and outdoor gear. Ideally located just north of the Hwy 54/74 intersection with quick access to Hartsfield-Jackson Airport, and just a short golf cart ride to McIntosh High School, The Avenue, and Kedron Village, this home is also steps from Blue Smoke Park and minutes from Kedron Elementary, Lake Kedron's boat ramp, and Flat Creek Country Club. An exceptional blend of location and lifestyle makes this an opportunity not to be missed.
Property Features
Property Type: Residential - Single Family
Basement: Exterior Entry, Finished, Full, Interior Entry
Basement: Yes
Cooling: Attic Fan, Ceiling Fan(s), Central Air, Electric
Fireplaces: 1
Garage: 2 car attached
Heating: Central, Natural Gas
Home Style: Traditional
Lot Size: 0.48 Acres
Roof Type: Composition
Taxes: $10,205
Year Built: 1992
Feature Descriptions
Appliances: Dishwasher, Disposal, Double Oven, Gas Cooktop, Gas Water Heater, Microwave
Dining: Separate Dining Room
Exterior: Gas Grill, Lighting, Private Yard, Rain Gutters
Exterior: Brick, Wood Siding
Fireplace: Family Room, Gas Log
Interior: Disappearing Attic Stairs, Double Vanity, Entrance Foyer, High Ceilings, High Ceilings 9 ft Lower, High Ceilings 9 ft Main, High Ceilings 9 ft Upper, High Speed Internet, Tray Ceiling(s), Walk-In Closet(s)
Kitchen: Breakfast Bar, Cabinets White, Eat-in Kitchen, Kitchen Island, Pantry Walk-In, Solid Surface Counters, View to Family Room
Laundry: In Hall, Laundry Room, Upper Level
Lot: Landscaped, Open Lot, Private, Sprinklers In Front
Lot Dimensions: 156x218x85x171
Master Bath: Double Vanity, Separate Tub/Shower, Soaking Tub
Neighborhood Amenities: Near Trails/Greenway, Park, Playground, Street Lights, Tennis Court(s)
Parking Notes: Attached, Drive Under Main Level, Garage, Garage Door
Parking Total: 2
Pool: In Ground
Road Surface: Paved
Security: Carbon Monoxide Detector(s), Fire Alarm, Security System Owned, Smoke Detector(s)
Security: yes
Sewer: Public Sewer
Special View Info: Trees/Woods
Utilities: Cable Available, Electricity Available, Natural Gas Available, Underground Utilities
Water: Public
Local Schools
High School: Mcintosh
Middle School: J.C. Booth
Elementary School: Kedron
School District: Kedron - Mcintosh
Listed By / Shown By
Listed By
Agency Name: Berkshire Hathaway HomeServices Georgia Properties
Agency Phone: 770-719-9400
Shown By
Agent Name: Jennifer Catlett
Agent Phone: (423) 779-7501
Agency Title: Crye-Leike Real Estate Services

Source: FMLS
Estimate Your Payment
Estimated Payment
$ 3,241.79 per month $2,114.29 Principal & Interest $850.42 Property Tax $277.08 Homeowner's InsuranceChange Payment Information
Listings identified with the FMLS IDX logo come from FMLS and are held by brokerage firms other than the owner of this website and the listing brokerage is identified
in any listing details. Information is deemed reliable but is not guaranteed. If you believe any FMLS listing contains material that infringes your copyrighted
work, please click here DMCA Notice to review our DMCA policy and learn how to submit a takedown request. © 2026 First Multiple Listing Service, Inc.
Privacy Policy / DMCA Notice / ADA Accessibility


This site is hosted, designed and copyright
© 1994 - 2026 by
Delta Media Group, Inc. -- Patent Pending --
133 Windalier Ridge | MLS# 7776441
This single family home located at 133 Windalier Ridge , Peachtree City, GA 30269 is currently listed for sale with an asking price of $950,000. This property was built in 1992 and has 4 bedrooms and 3 full baths with 5142 sq. ft. Windalier Ridge is located in the Windalier Ridge subdivision within the Kedron - Mcintosh school district. Search Windalier Ridge real estate on jennifercatlett.crye-leike.com today.