Jennifer Catlett

BEDS3
BATHS3 full 1 partial
SQUARE FEET1,854
MLS#7707136
STATUS
PROPERTY TYPEResidential - Single Family
SUBDIVISIONAberdeen
SCHOOLWest Jackson - Jackson
Property Description
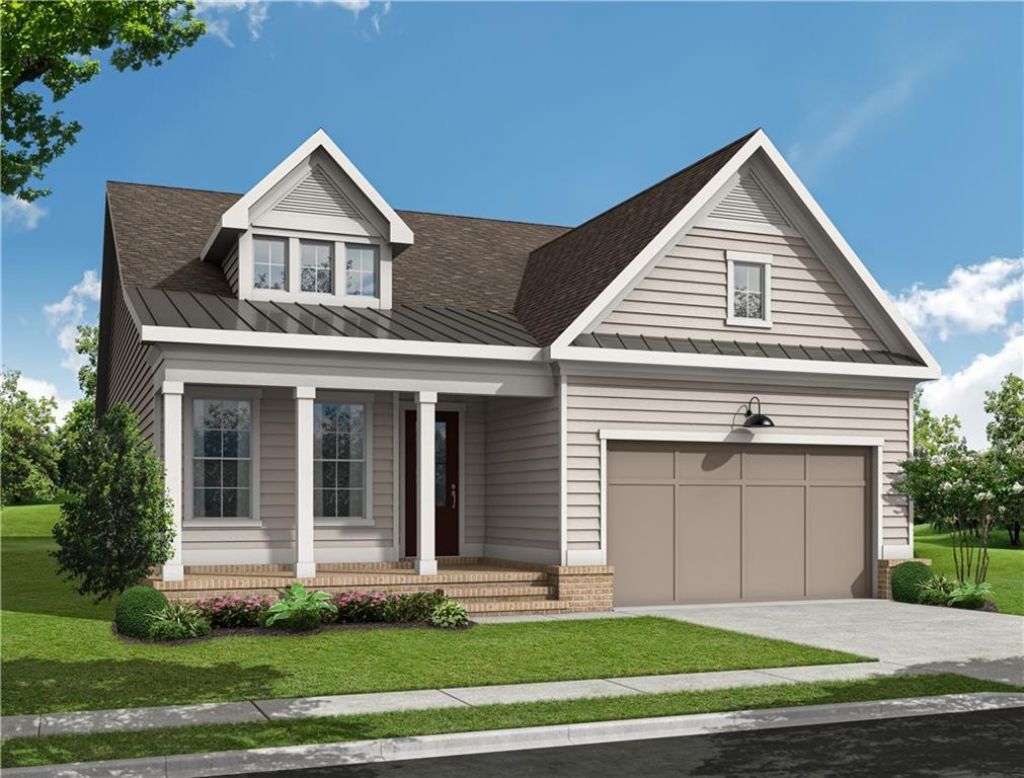
Step into the Braydon floor plan, a beautifully designed new-construction home in Hoschton, GA, offering the perfect blend of comfort, style, and effortless one-level living. This thoughtfully crafted residence features 2 spacious bedrooms, 2.5 baths, and a dedicated study, creating an ideal layout for both relaxation and productivity. Natural light pours through abundant windows, highlighting the home's open, inviting feel. The seamless flow of the main living areas makes everyday living easy, while the covered porch extends your space outdoors?perfect for morning coffee, evening unwinding, or hosting friends.Beyond the home itself, this gated community elevates everyday living with a robust lineup of amenities. Residents enjoy a secure gated entrance, a beautifully appointed clubhouse, and a fully equipped fitness center. Outdoor enthusiasts will love the pickleball courts, fire pit gathering area, and thoughtfully designed greenspaces that encourage connection and relaxation. Sidewalks throughout the neighborhood make it easy to stay active, and HOA-maintained lawns ensure a polished, low-maintenance lifestyle year-round. With its modern design, smart use of space, and access to exceptional amenities, the Braydon floor plan delivers the convenience and charm today's buyers are looking for. This is a standout opportunity to own a fresh, stylish home in one of Hoschton's most desirable new communities. Home is currently under construction and will be ready Summer 2026. Photos are of similar floor plan. [Braydon]
Property Features
Property Type: Residential - Single Family
Cooling: Central Air, Electric
Fireplaces: 1
Garage: 2
Heating: Natural Gas, Zoned
Home Style: Cottage, Craftsman, Other
Lot Size: 0.17 Acres
Roof Type: Shingle
Taxes: $0
Year Built: 2026
Feature Descriptions
Appliances: Dishwasher, Tankless Water Heater
Bedroom Features: Master on Main, Split Bedroom Plan, Other
Days on Site: 126
Dining: Open Concept, Other
Exterior: Courtyard, Other
Exterior: Brick, HardiPlank Type
Fireplace: Family Room
HOA Fee: 200/Monthly
HOA Y/N: Yes
Interior: High Ceilings 9 ft Upper, High Ceilings 10 ft Main, Tray Ceiling(s)
Kitchen: Breakfast Bar, Cabinets White, Eat-in Kitchen, Kitchen Island, Other Surface Counters, Pantry, Pantry Walk-In, Solid Surface Counters, Other
Laundry: Lower Level
Lot: Level, Rectangular Lot, Zero Lot Line, Other
Lot Dimensions: 68X133
Master Bath: Double Vanity, Shower Only, Other
Neighborhood Amenities: Clubhouse, Fitness Center, Gated, Homeowners Assoc, Near Schools, Near Shopping, Pool, Sidewalks, Street Lights, Other
Parking Notes: Driveway, Garage
Road Surface: Asphalt
Security: Carbon Monoxide Detector(s), Fire Alarm
Sewer: Public Sewer
Utilities: Electricity Available, Natural Gas Available, Phone Available, Sewer Available
Water: Public
Local Schools
High School: Jackson County
Middle School: West Jackson
Elementary School: West Jackson
School District: West Jackson - Jackson
Listed By / Shown By
Listed By
Agency Name: The Providence Group Realty, LLC.
Agency Phone: 678-475-9400
Shown By
Agent Name: Jennifer Catlett
Agent Phone: (423) 779-7501
Agency Title: Crye-Leike Real Estate Services

Source: FMLS
Estimate Your Payment
Estimated Payment
$ 1,434.57 per month $1,268.35 Principal & Interest $0.00 Property Tax (data not provided by mls) $166.22 Homeowner's InsuranceChange Payment Information
Listings identified with the FMLS IDX logo come from FMLS and are held by brokerage firms other than the owner of this website and the listing brokerage is identified
in any listing details. Information is deemed reliable but is not guaranteed. If you believe any FMLS listing contains material that infringes your copyrighted
work, please click here DMCA Notice to review our DMCA policy and learn how to submit a takedown request. © 2026 First Multiple Listing Service, Inc.
Privacy Policy / DMCA Notice / ADA Accessibility


This site is hosted, designed and copyright
© 1994 - 2026 by
Delta Media Group, Inc. -- Patent Pending --
135 High Point Drive | MLS# 7707136
This single family home located at 135 High Point Drive, Hoschton, GA 30548 is currently listed for sale with an asking price of $569,900. This property was built in 2026 and has 3 bedrooms and 3 full and 1 partial baths with 1854 sq. ft. High Point Drive is located in the Aberdeen subdivision within the West Jackson - Jackson school district. Search Aberdeen real estate on jennifercatlett.crye-leike.com today.