Jennifer Catlett

BEDS6
BATHS5 full
SQUARE FEET4,245
MLS#7773737
STATUS
PROPERTY TYPEResidential - Single Family
SUBDIVISIONBrookstone
SCHOOLFord - Harrison
Property Description
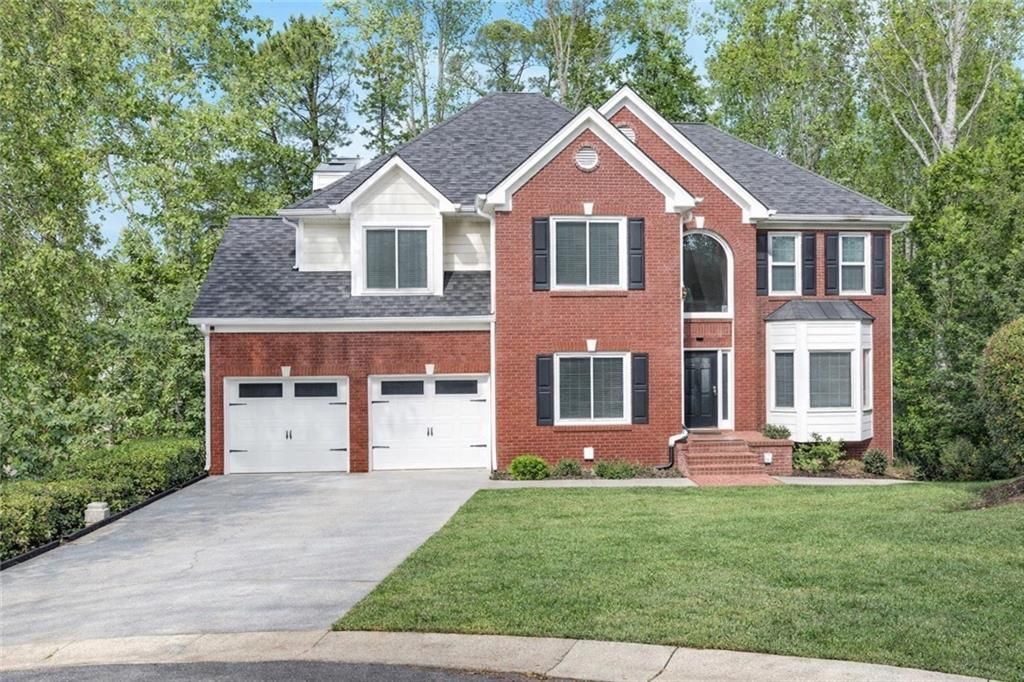
Begin a new chapter at 1364 Fallsbrook Way, beautifully prepared and paired with generous buyer incentives: A 2-YEAR HOME WARRANTY AND $10,000 TOWARDS BUYER CLOSING COSTS OR A RATE BUY-DOWN. Nestled in a cul-de-sac of the highly coveted Brookstone Community, this brick-front home blends classic charm with modern upgrades. A grand two-story foyer welcomes you with elegant iron railing stairs, a french-doored office to your right, and a convenient main-level bedroom with a full bath to your left, perfect for guests or multi-generational living. Follow the rich engineered hardwood floors into the spacious family room and the heart of the home: a designer kitchen featuring white cabinetry, an oversized island, stone countertops, stainless steel farmhouse sink and appliances, gas cooktop, and double ovens. Just beyond, a fully functional scullery adds even more convenience with a built-in microwave, pantry system, island, and bonus storage. Upstairs, you'll find three generously sized secondary bedrooms?including one oversized room?a jack & jill bath, plus an additional full bathroom. The laundry room is centrally located and thoughtfully plumbed for a utility sink. The light-filled owner's suite is a true retreat, offering three closets and a stunning spa-like bath with large format tile, dual vanities, a freestanding acrylic soaking bathtub and a seamless shower with tile & glass enclosure. Downstairs, the finished basement offers even more space with another oversized bedroom, full bath, large flex space for media or entertaining, and walkout access to a newly constructed deck and stairs . Enjoy the lifestyle Brookstone is known for being minutes from shopping, dining, outdoor adventures at Cauble Park & Lake Allatoona and top-rated schools. The vibrant HOA hosts seasonal events and amenities include a large playground, sports court, and optional swim/tennis facilities. Want more activity? .. with being only 2 stop signs away, commune with many of your future neighbors by opting in to a membership at The Brookstone Golf & Country Club to have access to an 18-hole course, fitness center, a restaurant and other recreational sports.
Property Features
Property Type: Residential - Single Family
Basement: Yes
Basement: Daylight, Finished, Finished Bath, Full, Interior Entry, Walk-Out Access
Cooling: Ceiling Fan(s), Central Air
Fireplaces: 1
Garage: 2 car attached
Heating: Central, Natural Gas
Home Style: Traditional
Lot Size: 0.40 Acres
Roof Type: Composition, Shingle
Taxes: $5,668
Year Built: 1994
Feature Descriptions
Appliances: Dishwasher, Disposal, Double Oven, Dryer, Gas Cooktop, Microwave, Refrigerator, Washer
Bedroom Features: Oversized Master
Days on Site: 5
Dining: Open Concept
Exterior: Lighting, Private Entrance, Private Yard, Rain Gutters, Rear Stairs
Exterior: Brick, Brick Veneer, Wood Siding
Fireplace: Family Room, Gas Starter
HOA Fee: 400/Annually
HOA Y/N: Yes
Interior: Crown Molding, Disappearing Attic Stairs, Double Vanity, Entrance Foyer 2 Story, High Ceilings 10 ft Lower, High Ceilings 10 ft Main, High Ceilings 10 ft Upper, His and Hers Closets, Recessed Lighting, Walk-In Closet(s)
Kitchen: Cabinets White, Eat-in Kitchen, Kitchen Island, Pantry, Stone Counters, View to Family Room
Laundry: Laundry Room, Upper Level
Lot: Back Yard, Cul-De-Sac, Front Yard, Landscaped, Sloped, Wooded
Lot Dimensions: x
Master Bath: Double Vanity, Separate His/Hers, Separate Tub/Shower, Soaking Tub
Neighborhood Amenities: Clubhouse, Homeowners Assoc, Lake, Near Schools, Near Shopping, Near Trails/Greenway, Playground, Pool, Sidewalks, Street Lights, Tennis Court(s)
Parking Notes: Attached, Garage, Garage Door Opener, Garage Faces Fr
Road Surface: Concrete, Paved
Security: Secured Garage/Parking, Smoke Detector(s)
Sewer: Public Sewer
Special View Info: Trees/Woods
Utilities: Cable Available, Electricity Available, Natural Gas Available, Sewer Available, Water Available
Water: Public
Local Schools
High School: Harrison
Middle School: Durham
Elementary School: Ford
School District: Ford - Harrison
Listed By / Shown By
Listed By
Agency Name: Indigo Road Realty Georgia
Agency Phone: 877-301-4634
Shown By
Agent Name: Jennifer Catlett
Agent Phone: (423) 779-7501
Agency Title: Crye-Leike Real Estate Services

Source: FMLS
Estimate Your Payment
Estimated Payment
$ 1,932.08 per month $1,290.61 Principal & Interest $472.33 Property Tax $169.14 Homeowner's InsuranceChange Payment Information
Listings identified with the FMLS IDX logo come from FMLS and are held by brokerage firms other than the owner of this website and the listing brokerage is identified
in any listing details. Information is deemed reliable but is not guaranteed. If you believe any FMLS listing contains material that infringes your copyrighted
work, please click here DMCA Notice to review our DMCA policy and learn how to submit a takedown request. © 2026 First Multiple Listing Service, Inc.
Privacy Policy / DMCA Notice / ADA Accessibility


This site is hosted, designed and copyright
© 1994 - 2026 by
Delta Media Group, Inc. -- Patent Pending --
1364 Fallsbrook Way Nw | MLS# 7773737
This single family home located at 1364 Fallsbrook Way Nw, Acworth, GA 30101 is currently listed for sale with an asking price of $579,900. This property was built in 1994 and has 6 bedrooms and 5 full baths with 4245 sq. ft. Fallsbrook Way Nw is located in the Brookstone subdivision within the Ford - Harrison school district. Search Brookstone real estate on jennifercatlett.crye-leike.com today.