Jennifer Catlett

BEDS5
BATHS5 full 2 partial
SQUARE FEET9,953
MLS#7803826
STATUS
PROPERTY TYPEResidential - Single Family
SCHOOLLillian C. Poole - Paulding
Property Description
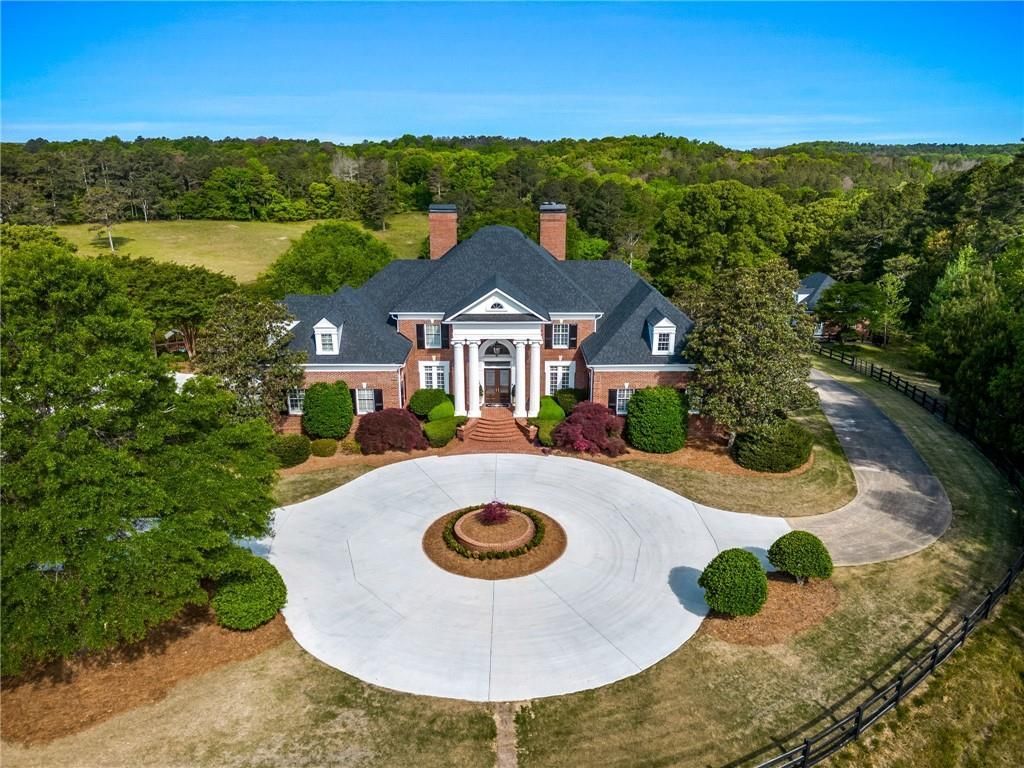
Private Executive Estate on 20 Acres with Panoramic Views. Discover an extraordinary custom-built executive estate set on approximately 20 private acres, offering breathtaking panoramic views, unmatched privacy, and endless possibilities. Tucked away behind a gated entrance, this secluded property provides the peaceful lifestyle you've been dreaming of while remaining just 45 minutes from Atlanta. Whether you envision a private equestrian estate, a hobby farm, or simply room to roam and enjoy nature, this rare property offers the perfect setting. The expansive acreage is ideal for horses, livestock, riding trails, gardens, and barns, with plenty of open space while still preserving the beauty and tranquility of the surrounding landscape.As you enter through the gates, a newly poured winding driveway leads to the stately four-sided brick residence, highlighted by impressive two-story columns and a grand circular driveway with abundant parking for family and guests.Inside, the soaring two-story foyer showcases exceptional craftsmanship with extensive custom molding and millwork throughout. The elegant formal dining room, designed to comfortably seat 12 guests, is perfect for holiday gatherings and special occasions. The richly paneled executive office features coffered ceilings and exquisite woodwork, creating an impressive workspace unlike any other.The dramatic two-story family room boasts a coffered ceiling, a stunning floor-to-ceiling stacked stone fireplace, custom built-in bookcases, and multiple French doors leading to a raised brick patio overlooking the picturesque grounds. The gourmet kitchen offers freshly painted white cabinetry, high-end stainless steel appliances, and a spacious breakfast room where you'll enjoy sweeping views of the beautifully maintained estate.The luxurious main-level owner's suite serves as a private retreat, complete with its own fireplace, custom built-in cabinetry, an inviting sitting area, and serene views overlooking the pool and rolling acreage. The spa-inspired owner's bath features separate dressing areas, oversized his-and-her walk-in closets, a soaking Jacuzzi tub, and an expansive walk-in shower.Upstairs are three spacious ensuite bedrooms, each large enough for king-sized furnishings and each offering a generous private bath. Multiple storage closets provide additional convenience throughout the second level. The terrace level lives like an entirely separate home with soaring 12-foot ceilings throughout. It includes a spacious family room with fireplace, a full kitchen with bar seating and dining area, and an oversized fifth bedroom comparable in size to the primary suite with its own full bath-ideal for multigenerational living, extended guests, or an in-law suite. A large climate-controlled storage room easily accommodates seasonal d cor and treasured keepsakes, while the recreation room offers flexible space for a gym, media room, playroom, or game room.Outdoor living is equally impressive with the heated gunite pool and spa, as well as a covered pavilion perfect for grilling, entertaining, and relaxing. The fenced backyard offers level green space for children, pets, or outdoor games, while the surrounding acreage provides unmatched privacy and the freedom to create the country lifestyle you've always wanted.Car collectors and hobbyists will appreciate the oversized three-car attached garage in addition to the detached three-car garage, providing a total of six garage spaces.Additional
Property Features
Property Type: Residential - Single Family
Basement: Bath/Stubbed, Daylight, Exterior Entry, Finished, Finished Bath, Walk-Out Access
Basement: Yes
Cooling: Ceiling Fan(s), Central Air
Fireplaces: 3
Garage: 6
Heating: Electric, Zoned
Home Style: Federal, Traditional
Lot Size: 20.00 Acres
Roof Type: Composition
Taxes: $13,285
Year Built: 2002
Feature Descriptions
Appliances: Dishwasher, Double Oven, Electric Cooktop, Electric Water Heater, Self Cleaning Oven
Bedroom Features: In-Law Floorplan, Master on Main, Oversized Master
Days on Site: 1
Dining: Seats 12+, Separate Dining Room
Exterior: Balcony, Lighting, Private Entrance, Private Yard
Exterior: Brick, Brick 4 Sides
Fireplace: Basement, Family Room, Gas Starter, Master Bedroom
Interior: Bookcases, Cathedral Ceiling(s), Coffered Ceiling(s), Crown Molding, Double Vanity, Entrance Foyer 2 Story, High Ceilings 10 ft Lower, High Ceilings 10 ft Main, His and Hers Closets
Kitchen: Breakfast Bar, Breakfast Room, Cabinets White, Kitchen Island, Pantry, Stone Counters
Laundry: Laundry Chute, Laundry Room, Main Level, Sink
Lot: Cleared, Farm, Landscaped, Level, Pasture, Private
Lot Dimensions: 0X0X00
Master Bath: Double Vanity, Separate Tub/Shower, Whirlpool Tub
Parking Notes: Garage, Garage Door Opener, Garage Faces Side, Kitche
Parking Total: 6
Pool: Gunite, Heated, In Ground, Pool/Spa Combo, Private, Salt Water
Road Frontage: County Road
Road Surface: Asphalt, Concrete
Security: Security Gate, Security System Owned, Smoke Detector(s)
Security: yes
Sewer: Septic Tank
Spa: Yes
Spa: Private
Special View Info: Lake, Rural, Trees/Woo
Swimming Pool: Yes
Utilities: Cable Available, Electricity Available, Phone Available, Underground Utilities, Water Available
Water: Public
Waterfront Features: Lake Front
Local Schools
High School: Paulding County
Middle School: South Paulding
Elementary School: Lillian C. Poole
School District: Lillian C. Poole - Paulding
Listed By / Shown By
Listed By
Agency Name: Ansley Real Estate
Agency Phone: 404-480-8805
Shown By
Agent Name: Jennifer Catlett
Agent Phone: (423) 779-7501
Agency Title: Crye-Leike Real Estate Services

Source: FMLS
Estimate Your Payment
Estimated Payment
$ 8,646.20 per month $6,665.57 Principal & Interest $1,107.08 Property Tax $873.54 Homeowner's InsuranceChange Payment Information
Listings identified with the FMLS IDX logo come from FMLS and are held by brokerage firms other than the owner of this website and the listing brokerage is identified
in any listing details. Information is deemed reliable but is not guaranteed. If you believe any FMLS listing contains material that infringes your copyrighted
work, please click here DMCA Notice to review our DMCA policy and learn how to submit a takedown request. © 2026 First Multiple Listing Service, Inc.
Privacy Policy / DMCA Notice / ADA Accessibility


This site is hosted, designed and copyright
© 1994 - 2026 by
Delta Media Group, Inc. -- Patent Pending --
1400 Paul Aiken Rd | MLS# 7803826
This single family home located at 1400 Paul Aiken Rd, Dallas, GA 30132 is currently listed for sale with an asking price of $2,995,000. This property was built in 2002 and has 5 bedrooms and 5 full and 2 partial baths with 9953 sq. ft. Paul Aiken Rd is located within the Lillian C. Poole - Paulding school district. Search Dallas real estate on jennifercatlett.crye-leike.com today.