Jennifer Catlett

BEDS3
BATHS2 full
SQUARE FEET1,305
MLS#7765768
STATUS
PROPERTY TYPEResidential - Single Family
SUBDIVISIONMidway Woods
SCHOOLAvondale - Druid Hills
Property Description
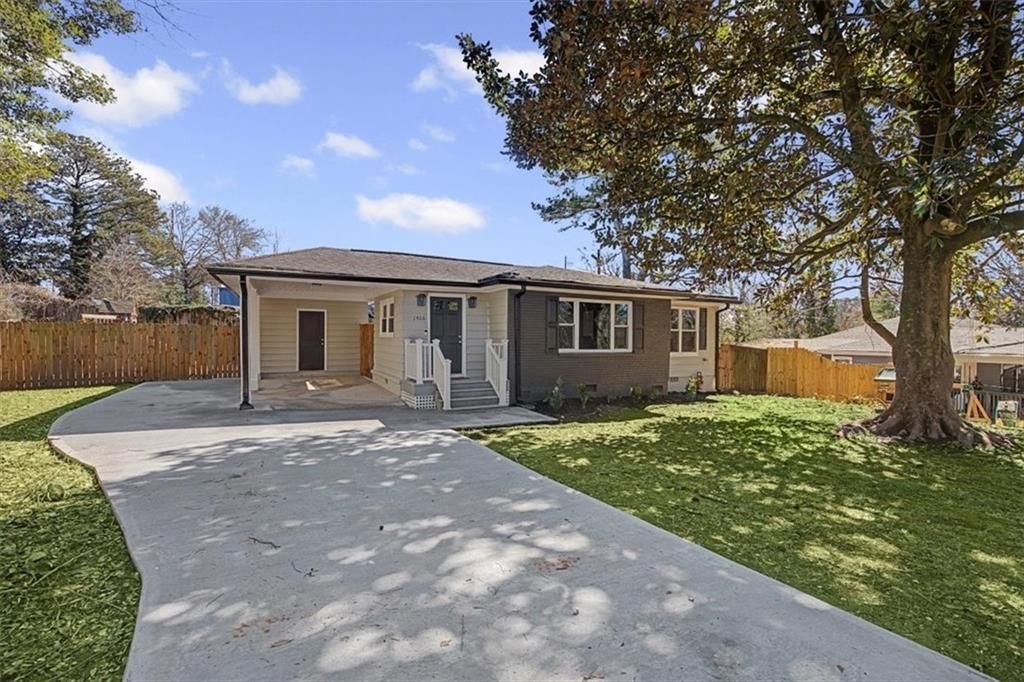
Welcome to 1406 Dorothy Drive, Decatur, GA 30030 a beautifully renovated home in one of Metro Atlanta's most desirable locations. This move-in ready property features quality craftsmanship, stylish finishes, thoughtful upgrades throughout, and a brand-new roof for added peace of mind.Step inside to a bright and inviting interior with updated flooring, modern fixtures, and a functional layout perfect for everyday living and entertaining. The renovated kitchen offers quality cabinetry, attractive countertops, and contemporary appliances that flow seamlessly into the living and dining areas. Updated bathrooms provide a clean, modern feel, while the extensive renovations make this home truly turnkey. Outside, enjoy a private backyard ideal for relaxing, entertaining and pets.Location truly sets this home apart. Just minutes from Downtown Decatur, you'll enjoy easy access to award winning restaurants, local shops, festivals, and MARTA. Conveniently located near the famous Your DeKalb Farmers Market, charming Avondale Estates, and the growing College Avenue corridor filled with breweries, coffee shops, dining, and entertainment. This is a rare opportunity to own a fully renovated home with a brand new roof in a high demand Decatur location that offers both lifestyle and long term value.Schedule your showing today homes like this don't last long.
Property Features
Property Type: Residential - Single Family
Cooling: Electric
Fireplaces: 1
Heating: Central
Home Style: Ranch
Lot Size: 0.25 Acres
Roof Type: Shingle
Taxes: $4,250
Year Built: 1950
Feature Descriptions
Accessibility: Accessible Kitchen
Appliances: Dishwasher, Dryer, Electric Cooktop, Electric Range, Microwave, Refrigerator, Washer
Bedroom Features: Master on Main
Days on Site: 20
Dining: Open Concept
Exterior: Brick, HardiPlank Type
Fireplace: Electric
Interior: Double Vanity
Kitchen: Cabinets White, Other
Laundry: Laundry Room, Main Level
Lot: Back Yard, Front Yard, Level
Lot Dimensions: 141 x 72
Master Bath: Double Vanity
Parking Notes: Carport
Road Surface: Asphalt
Security: Smoke Detector(s)
Sewer: Public Sewer
Special View Info: Neighborhood
Utilities: Cable Available, Electricity Available, Natural Gas Available, Phone Available, Sewer Available
Water: Public
Local Schools
High School: Druid Hills
Middle School: Druid Hills
Elementary School: Avondale
School District: Avondale - Druid Hills
Listed By / Shown By
Listed By
Agency Name: Atlanta Communities
Agency Phone: 770-240-2005
Shown By
Agent Name: Jennifer Catlett
Agent Phone: (423) 779-7501
Agency Title: Crye-Leike Real Estate Services

Source: FMLS
Estimate Your Payment
Estimated Payment
$ 1,333.37 per month $865.75 Principal & Interest $354.17 Property Tax $113.46 Homeowner's InsuranceChange Payment Information
Listings identified with the FMLS IDX logo come from FMLS and are held by brokerage firms other than the owner of this website and the listing brokerage is identified
in any listing details. Information is deemed reliable but is not guaranteed. If you believe any FMLS listing contains material that infringes your copyrighted
work, please click here DMCA Notice to review our DMCA policy and learn how to submit a takedown request. © 2026 First Multiple Listing Service, Inc.
Privacy Policy / DMCA Notice / ADA Accessibility


This site is hosted, designed and copyright
© 1994 - 2026 by
Delta Media Group, Inc. -- Patent Pending --
1406 Dorothy Drive | MLS# 7765768
This single family home located at 1406 Dorothy Drive, Decatur, GA 30030 is currently listed for sale with an asking price of $389,000. This property was built in 1950 and has 3 bedrooms and 2 full baths with 1305 sq. ft. Dorothy Drive is located in the Midway Woods subdivision within the Avondale - Druid Hills school district. Search Midway Woods real estate on jennifercatlett.crye-leike.com today.