Jennifer Catlett

BEDS5
BATHS3 full 1 partial
SQUARE FEET4,347
MLS#7777117
STATUS
PROPERTY TYPEResidential - Single Family
SUBDIVISIONOlde Savannah Square
SCHOOLParsons - Peachtree Ridge
Property Description
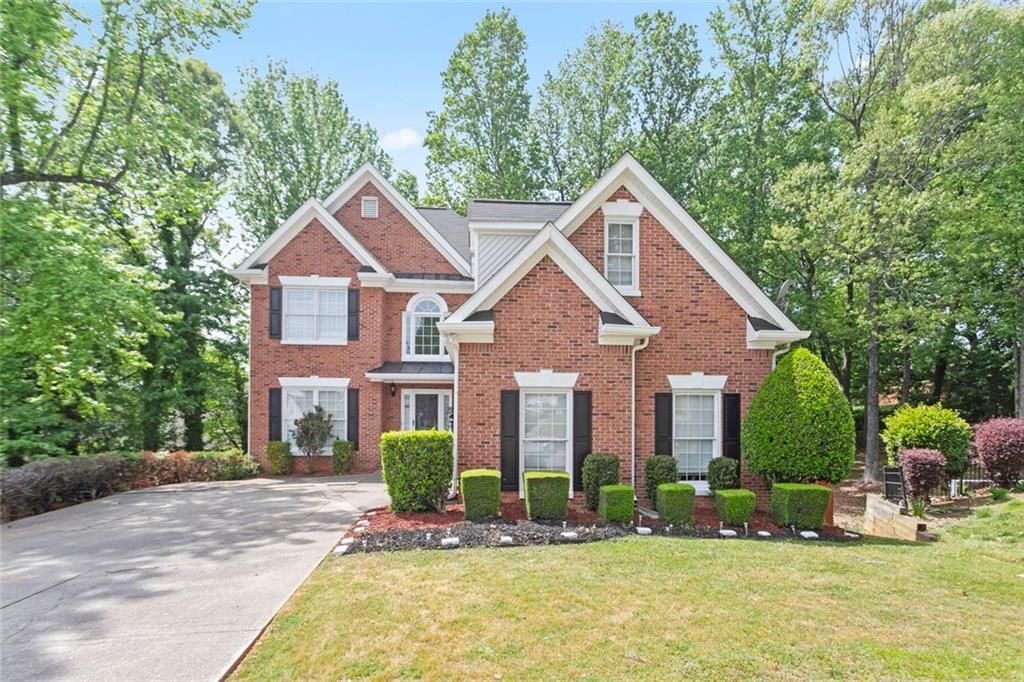
Sought-after Olde Savannah Square! Prime Suwanee location! Popular Swim/Tennis Community! This beautiful 2-story traditional home sits on a quiet cul-de-sac lot and offers an inviting blend of comfort, style, and convenience. Roof approx. 6 years old, Hot Water Heater approx. 5 years old and HVAC approx. 3 years old! The main level features granite countertops, inlaid wood floors, wrought-iron railing, and stainless steel appliances. Enjoy multiple living spaces with a separate dining room, family room and den, perfect for entertaining or everyday living. Upstairs, the oversized master suite includes a spacious bath and a large walk-in closet. Three additional bedrooms provide plenty of room for family or guests. The finished basement offers tile flooring, generous room sizes, and abundant storage. Step outside to a private, fenced backyard ideal for relaxing, gardening, or play. Highly rated Gwinnett County Schools, this Home's location offers easy access to I-85, Old Peachtree, Satellite Blvd, and McGinnis Ferry, close to shopping, dining, and everything Suwanee has to offer.
Property Features
Property Type: Residential - Single Family
Basement: Full, Finished, Finished Bath
Basement: Yes
Cooling: Central Air
Fireplaces: 1
Garage: 2 car attached
Heating: Forced Air
Home Style: Traditional
Lot Size: 0.27 Acres
Roof Type: Composition, Shingle
Taxes: $6,416
Year Built: 1994
Feature Descriptions
Appliances: Dishwasher, Gas Range
Association Fee Includes: Reserve Fund, Swim
Bedroom Features: Roommate Floor Plan, Split Bedroom Plan
Dining: Separate Dining Room
Exterior: Wood Siding
Exterior: Private Yard, Rain Gutters
Fireplace: Masonry
HOA Fee: 595/Annually
HOA Y/N: Yes
Interior: Double Vanity, Entrance Foyer, Entrance Foyer 2 Story, High Ceilings 9 ft Main, Tray Ceiling(s), Walk-In Closet(s)
Kitchen: Stone Counters
Laundry: Laundry Room, Upper Level
Lot: Cul-De-Sac
Lot Dimensions: 113x164x169x41
Master Bath: Double Vanity, Separate Tub/Shower
Neighborhood Amenities: Clubhouse, Homeowners Assoc, Near Public Transport, Near Schools, Near Shopping, Playground, Pool, Sidewalks
Parking Notes: Attached, Garage
Parking Total: 4
Road Frontage: County Road
Road Surface: Paved
Sewer: Public Sewer
Special View Info: Neighborhood
Utilities: Cable Available
Water: Public
Local Schools
High School: Peachtree Ridge
Middle School: Hull
Elementary School: Parsons
School District: Parsons - Peachtree Ridge
Listed By / Shown By
Listed By
Agency Name: NorthGroup Real Estate
Agency Phone: 404-383-6616
Shown By
Agent Name: Jennifer Catlett
Agent Phone: (423) 779-7501
Agency Title: Crye-Leike Real Estate Services

Source: FMLS
Estimate Your Payment
Estimated Payment
$ 2,092.83 per month $1,377.63 Principal & Interest $534.67 Property Tax $180.54 Homeowner's InsuranceChange Payment Information
Listings identified with the FMLS IDX logo come from FMLS and are held by brokerage firms other than the owner of this website and the listing brokerage is identified
in any listing details. Information is deemed reliable but is not guaranteed. If you believe any FMLS listing contains material that infringes your copyrighted
work, please click here DMCA Notice to review our DMCA policy and learn how to submit a takedown request. © 2026 First Multiple Listing Service, Inc.
Privacy Policy / DMCA Notice / ADA Accessibility


This site is hosted, designed and copyright
© 1994 - 2026 by
Delta Media Group, Inc. -- Patent Pending --
1430 Boundary Boulevard | MLS# 7777117
This single family home located at 1430 Boundary Boulevard, Suwanee, GA 30024 is currently listed for sale with an asking price of $619,000. This property was built in 1994 and has 5 bedrooms and 3 full and 1 partial baths with 4347 sq. ft. Boundary Boulevard is located in the Olde Savannah Square subdivision within the Parsons - Peachtree Ridge school district. Search Olde Savannah Square real estate on jennifercatlett.crye-leike.com today.