Jennifer Catlett

BEDS3
BATHS2 full
SQUARE FEET2,300
MLS#7766200
STATUS
PROPERTY TYPEResidential - Single Family
SUBDIVISIONCandler Park
SCHOOLMary Lin - Midtown
Property Description
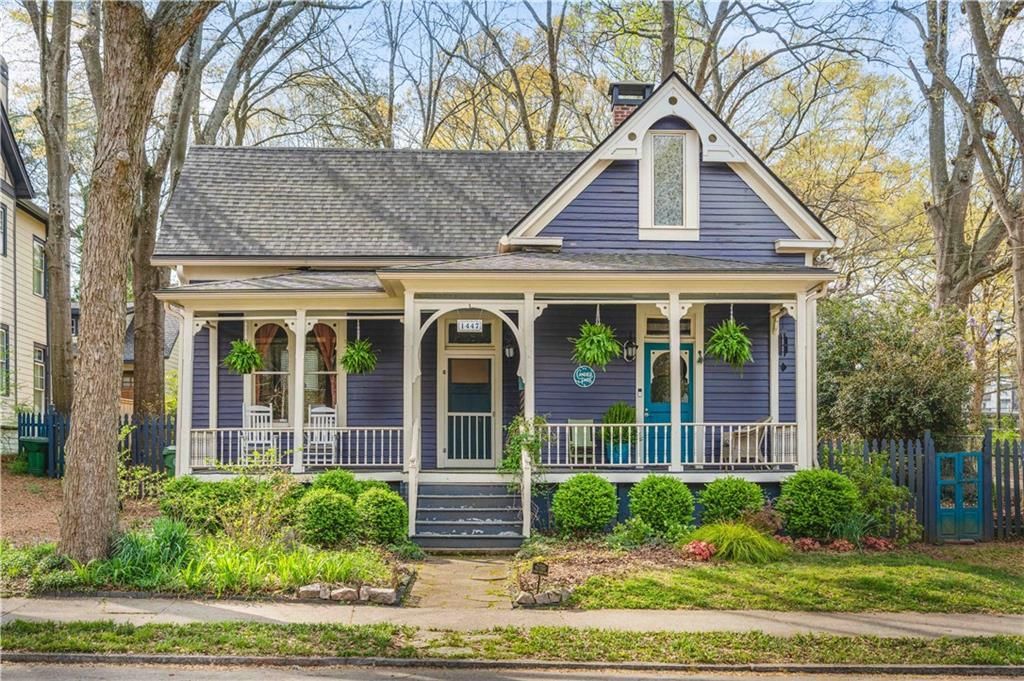
Steeped in local history as the first home built on the street, this circa 1900 Victorian-era farmhouse is a Candler Park parkside icon. Complete mechanical peace of mind comes standard with a brand new roof and gutters, tankless water heater, updated street-to-house plumbing, and completely new HVAC system with 3 mini-splits. Behind the vibrant façade, soaring 12 foot ceilings, decorative fireplaces, and restored pine floors blend timeless character with high end updates. The main level offers a highly flexible, bright, sunlit layout, use the finished loft/attic space as the 3rd bedroom, complete with a hidden secret room for your closet, behind a custom bookcase or it would make for a charming office. Step outside through French doors off the 2nd living room to a huge, private, tree canopied backyard that includes an adjacent deeded parcel perfect for a future ADU or studio. Nestled right next to Iverson Park and a short proximity to the Candler Park, Candler Park community pool, Mary Lin Elementary, and MARTA, this is a tranquil urban retreat in every sense.
Property Features
Property Type: Residential - Single Family
Cooling: Central Air
Fireplaces: 2
Heating: Central
Home Style: Victorian
Lot Size: 0.11 Acres
Roof Type: Shingle
Taxes: $10,735
Year Built: 1910
Feature Descriptions
Appliances: Dishwasher, Disposal, Gas Range, Gas Water Heater, Range Hood, Refrigerator, Tankless Water Heater
Bedroom Features: Double Master Bedroom, Master on Main
Days on Site: 14
Dining: Open Concept, Seats 12+
Exterior: Private Yard, Rain Gutters, Storage
Exterior: Wood Siding
Fireplace: Decorative
Interior: High Ceilings 10 ft Main
Kitchen: Cabinets Stain, Kitchen Island, View to Family Room
Laundry: Laundry Room, Main Level
Lot: Private
Lot Dimensions: 98 x 50
Master Bath: Shower Only, Skylights
Parking Notes: Driveway
Parking Total: 4
Road Frontage: City Street
Road Surface: Asphalt
Security: Smoke Detector(s)
Sewer: Public Sewer
Special View Info: City
Utilities: Cable Available, Electricity Available, Natural Gas Available, Sewer Available, Water Available
Water: Public
Local Schools
High School: Midtown
Middle School: David T Howard
Elementary School: Mary Lin
School District: Mary Lin - Midtown
Listed By / Shown By
Listed By
Agency Name: Keller Knapp
Agency Phone: 404-370-0092
Shown By
Agent Name: Jennifer Catlett
Agent Phone: (423) 779-7501
Agency Title: Crye-Leike Real Estate Services

Source: FMLS
Estimate Your Payment
Estimated Payment
$ 3,031.71 per month $1,889.51 Principal & Interest $894.58 Property Tax $247.63 Homeowner's InsuranceChange Payment Information
Listings identified with the FMLS IDX logo come from FMLS and are held by brokerage firms other than the owner of this website and the listing brokerage is identified
in any listing details. Information is deemed reliable but is not guaranteed. If you believe any FMLS listing contains material that infringes your copyrighted
work, please click here DMCA Notice to review our DMCA policy and learn how to submit a takedown request. © 2026 First Multiple Listing Service, Inc.
Privacy Policy / DMCA Notice / ADA Accessibility


This site is hosted, designed and copyright
© 1994 - 2026 by
Delta Media Group, Inc. -- Patent Pending --
1447 Iverson Street Ne | MLS# 7766200
This single family home located at 1447 Iverson Street Ne, Atlanta, GA 30307 is currently listed for sale with an asking price of $849,000. This property was built in 1910 and has 3 bedrooms and 2 full baths with 2300 sq. ft. Iverson Street Ne is located in the Candler Park subdivision within the Mary Lin - Midtown school district. Search Candler Park real estate on jennifercatlett.crye-leike.com today.