Jennifer Catlett

BEDS3
BATHS1 full
SQUARE FEET1,190
MLS#7764026
STATUS
PROPERTY TYPEResidential - Single Family
SUBDIVISIONMidway Woods
SCHOOLAvondale - Druid Hills
Property Description
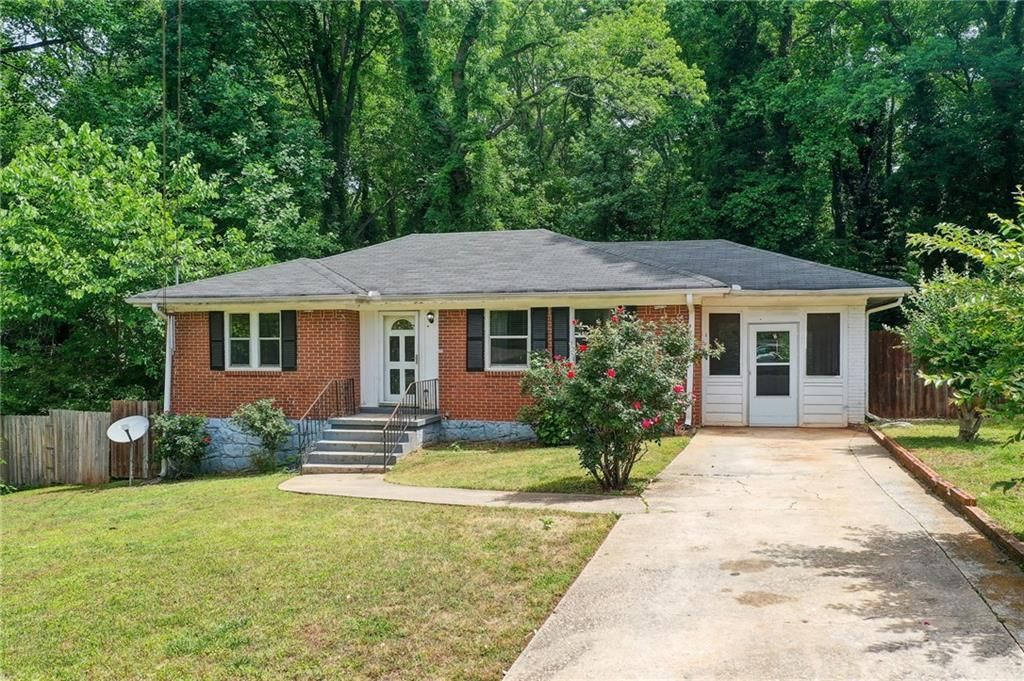
This charming brick ranch style home is nestled in a quiet cul-de-sac on an exceptionally large lot in the sought-after Decatur area. Just a few minutes to schools, shops, restaurants, and easy access to I-285, Downtown Decatur, Avondale Estates, and Stone Mountain Park. This property is ideal for the right buyer to make this their home, or it could be a great rental resale or AirBnb opportunity. It can be transformed into a stunning residence with a full scale renovation, or serve as a valuable fixer upper project for an investor. This home has 3 bedrooms,1 bath, and a partial basement. It features a screened-in porch, living/dining room combo, Berber carpeting, and hardwood floors. This is an As Is property. Water Heater 7 years old, new HVAC in 2025, roof 5 years old, added a screened-in sunroom in 2025. This is a 3 bedroom, 1 bath home (tax records are incorrect).
Property Features
Property Type: Residential - Single Family
Basement: Driveway Access, Partial
Basement: Yes
Cooling: Ceiling Fan(s), Central Air, Electric
Heating: Central, Electric
Home Style: Ranch
Lot Size: 1.09 Acres
Roof Type: Composition, Other
Taxes: $796
Year Built: 1952
Feature Descriptions
Appliances: Dishwasher, Other
Bedroom Features: Master on Main
Days on Site: 13
Exterior: Brick 3 Sides
Interior: High Speed Internet, Other
Kitchen: Cabinets Stain, Pantry
Laundry: Main Level
Lot: Back Yard, Cul-De-Sac, Front Yard, Level, Wooded
Master Bath: Tub/Shower Combo, Other
Neighborhood Amenities: Near Public Transport, Near Schools, Near Shopping, Restaurant, Sidewalks
Parking Notes: Driveway, Level Driveway
Parking Total: 3
Road Frontage: City Street
Road Surface: Asphalt
Security: Smoke Detector(s)
Sewer: Public Sewer
Utilities: Electricity Available, Natural Gas Available, Sewer Available, Water Available
Water: Public
Local Schools
High School: Druid Hills
Middle School: Druid Hills
Elementary School: Avondale
School District: Avondale - Druid Hills
Listed By / Shown By
Listed By
Agency Name: Coldwell Banker Realty
Agency Phone: 770-623-1900
Shown By
Agent Name: Jennifer Catlett
Agent Phone: (423) 779-7501
Agency Title: Crye-Leike Real Estate Services

Source: FMLS
Estimate Your Payment
Estimated Payment
$ 934.78 per month $767.82 Principal & Interest $66.33 Property Tax $100.63 Homeowner's InsuranceChange Payment Information
Listings identified with the FMLS IDX logo come from FMLS and are held by brokerage firms other than the owner of this website and the listing brokerage is identified
in any listing details. Information is deemed reliable but is not guaranteed. If you believe any FMLS listing contains material that infringes your copyrighted
work, please click here DMCA Notice to review our DMCA policy and learn how to submit a takedown request. © 2026 First Multiple Listing Service, Inc.
Privacy Policy / DMCA Notice / ADA Accessibility


This site is hosted, designed and copyright
© 1994 - 2026 by
Delta Media Group, Inc. -- Patent Pending --
1486 Woodfern Drive | MLS# 7764026
This single family home located at 1486 Woodfern Drive, Decatur, GA 30030 is currently listed for sale with an asking price of $345,000. This property was built in 1952 and has 3 bedrooms and 1 full baths with 1190 sq. ft. Woodfern Drive is located in the Midway Woods subdivision within the Avondale - Druid Hills school district. Search Midway Woods real estate on jennifercatlett.crye-leike.com today.