Jennifer Catlett

BEDS3
BATHS2 full
SQUARE FEET1,430
MLS#7800854
STATUS
PROPERTY TYPEResidential - Townhouse
SUBDIVISIONSomerset Heights
SCHOOLFernbank - Druid Hills
Property Description
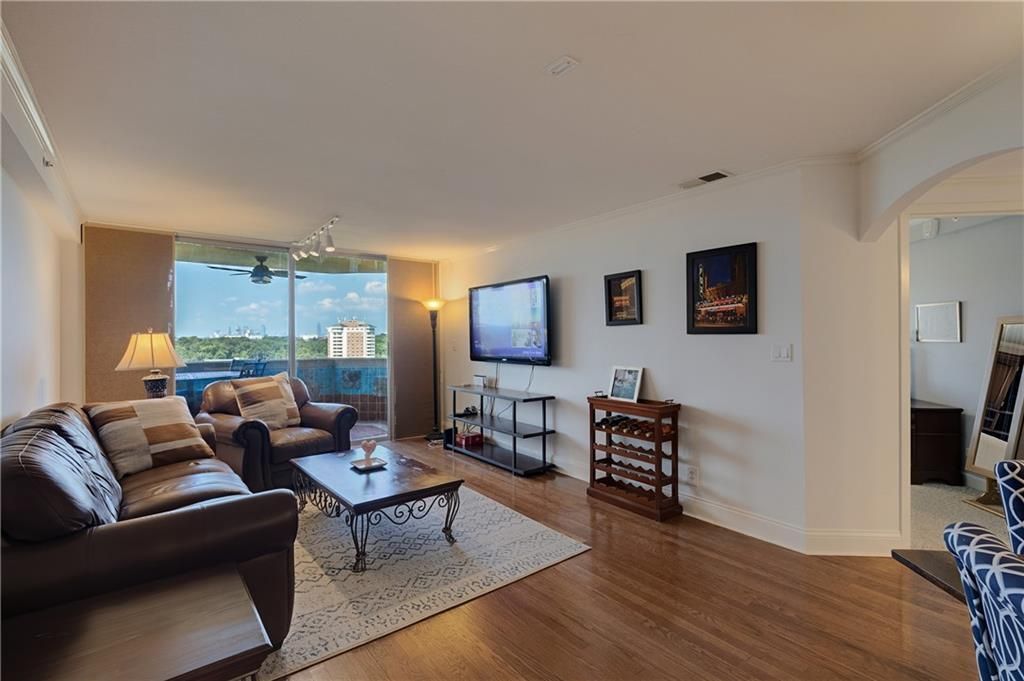
The best view of the Atlanta Skyline and the sunset is for sale in Decatur! Do not miss this opportunity to live in this turn-key, spacious and naturally bright three-bedroom, two-bathroom condo offering one of the best value living options available. Monthly HOA dues include central air/heating maintained by the condo association, water, hot water (central boiler), natural gas, electricity, trash pickup, a large gym, sparkling pool with relaxing loungers on the refinished pool deck, an outdoor living space with grills and picnic tables, electric vehicle charging stations, dog park, two deeded and covered parking spaces, a large loading dock for moving, community entertainment room, library/study room, beautiful freshly remodeled lobby, elevators, security systems and on-site full-time property management team. As the new owner of this updated 3 bedroom unit, you only need to bring your furnishings and set up monthly internet/cable service! Everything else is included in your dues and ready for you to move in. Unique to this unit only is a spacious updated kitchen with granite countertops, two updated bathrooms, and a spacious climate controlled storage unit on the ground level. Located only steps from the Emory Clairmont Campus (which means Emory's Main Campus and University Hospital is only a quick and convenient bus ride away), Atlanta VA Hospital, & Toco Hills Shopping center. This condo is conforming to conventional mortgage requirements, VA and FHA approved
Property Features
Property Type: Residential - Townhouse
Cooling: Central Air, Electric
Garage: 2
Heating: Central
Home Style: High Rise (6 or more stories)
Lot Size: 0.25 Acres
Taxes: $3,227
Year Built: 1968
Feature Descriptions
Accessibility: Accessible Bedroom, Accessible Entrance
Appliances: Dishwasher, Gas Range
Association Fee Includes: Electricity, Gas, Insurance, Internet, Maintenance Grounds, Maintenance Structure, Pest Control, Reserve Fund, Security, Sewer, Swim, Termite, Tennis, Trash, Water
Bedroom Features: Roommate Floor Plan
Days on Site: 6
Exterior: Brick 4 Sides
HOA Fee: 1031/Monthly
HOA Y/N: Yes
Interior: Elevator
Kitchen: Cabinets Stain, Stone Counters, Wine Rack
Laundry: In Hall
Lot: Level
Lot Dimensions: x
Neighborhood Amenities: Clubhouse, Near Public Transport, Near Schools, Near Shopping, Near Trails/Greenway, Park, Pool, Sidewalks, Street Lights, Wine Storage, Other
Parking Notes: Garage, Parking Lot, Electric Vehicle Charging Stati
Road Frontage: Private Road
Road Surface: Asphalt
Security: Security Service, Smoke Detector(s)
Sewer: Public Sewer
Special View Info: City
Utilities: Cable Available, Electricity Available, Natural Gas Available, Sewer Available, Water Available
Water: Public
Local Schools
High School: Druid Hills
Middle School: Druid Hills
Elementary School: Fernbank
School District: Fernbank - Druid Hills
Listed By / Shown By
Listed By
Agency Name: ERA Foster & Bond
Agency Phone: 404-874-9094
Shown By
Agent Name: Jennifer Catlett
Agent Phone: (423) 779-7501
Agency Title: Crye-Leike Real Estate Services

Source: FMLS
Estimate Your Payment
Estimated Payment
$ 873.05 per month $534.14 Principal & Interest $268.92 Property Tax $70.00 Homeowner's InsuranceChange Payment Information
Listings identified with the FMLS IDX logo come from FMLS and are held by brokerage firms other than the owner of this website and the listing brokerage is identified
in any listing details. Information is deemed reliable but is not guaranteed. If you believe any FMLS listing contains material that infringes your copyrighted
work, please click here DMCA Notice to review our DMCA policy and learn how to submit a takedown request. © 2026 First Multiple Listing Service, Inc.
Privacy Policy / DMCA Notice / ADA Accessibility


This site is hosted, designed and copyright
© 1994 - 2026 by
Delta Media Group, Inc. -- Patent Pending --
1501 Clairmont Road , Unit 1732 | MLS# 7800854
This townhouse located at 1501 Clairmont Road , Unit 1732, Decatur, GA 30033 is currently listed for sale with an asking price of $240,000. This property was built in 1968 and has 3 bedrooms and 2 full baths with 1430 sq. ft. Clairmont Road , Unit 1732 is located in the Somerset Heights subdivision within the Fernbank - Druid Hills school district. Search Somerset Heights real estate on jennifercatlett.crye-leike.com today.