Jennifer Catlett

BEDS5
BATHS3 full 1 partial
SQUARE FEET2,928
MLS#7736754
STATUS
PROPERTY TYPEResidential - Single Family
SUBDIVISIONThe Summit
SCHOOLPine Log - Adairsville
Property Description
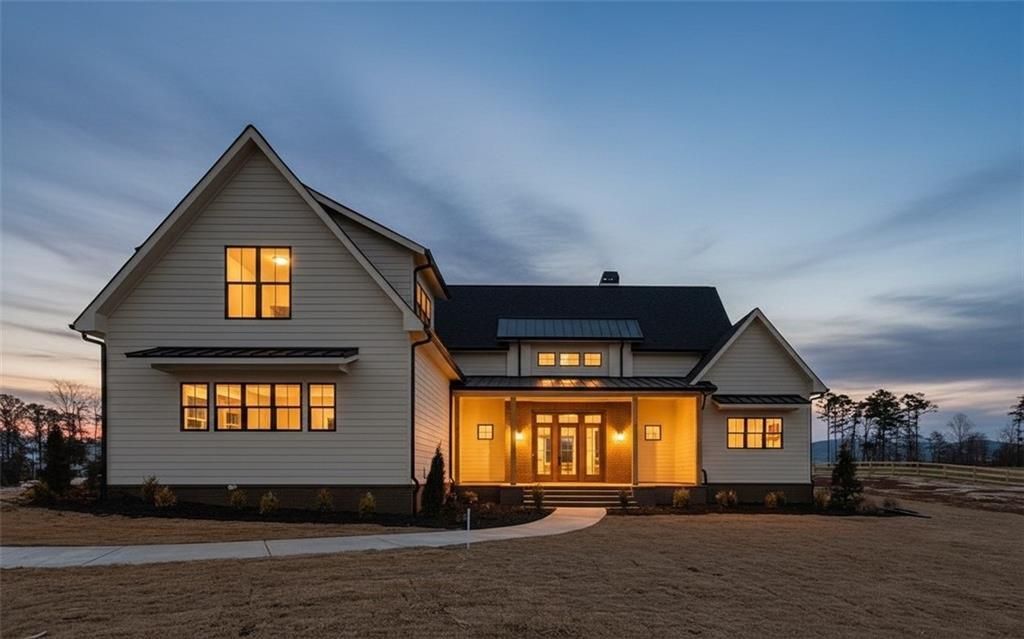
Move in Ready new home. Presenting The Pinkerton Plan, by TIG Custom Homes. This open concept plan offers 2,958 Sq Ft. of living space, 5 bedrooms, 3.5 baths, and a level 2-acre estate lot with mountain views perfect for a future swimming pool. The main floor welcomes you with a grand great room that displays a custom woodburning fireplace, beamed ceilings, beautiful mountain views and site lines to the gourmet kitchen. The kitchen is a chef's dream with features such as soft close and dovetailed cabinetry, a large island, quartz countertops, stainless steel Z-line appliances, walk-in pantry and open to a dining room that can accommodate 12+ guests. The primary bedroom sits privately on the main and includes a vaulted ceiling, abundance of natural light, an ensuite bath with hers and his vanities, soaking tub, curbless/frameless tile shower and HUGE walk-in closet. The main level also offers a mudroom, laundry room, office, sliding glass door access to the rear patio with a wet bar and stubbed for you future grill, 3 car garage and convenient powder room. Upstairs find 3 additional bedrooms, a finished bonus room and 2 full baths. This home is located in The Summit, a premier gated community in Rydal Ga. Enjoy the quiet peaceful living with the convenience of an 8-minute drive to I-75- and 18-minute drive to big box stores, fine dining and top healthcare facilities. Current Buyer's incentives include Builder paid rate buydown with LGE OR $5000 toward closing cost when Buyer uses preferred lender Matt Garcia, Supreme Lending. Don't miss out on this opportunity to make this dream home your own.
Property Features
Property Type: Residential - Single Family
Cooling: Ceiling Fan(s), Central Air, Electric, ENERGY STAR Qu
Fireplaces: 1
Garage: 3
Heating: Central, ENERGY STAR Qualified Equipment, Heat Pump,
Home Style: Farmhouse, Modern, Other
Lot Size: 2.00 Acres
Roof Type: Composition, Metal, Shingle
Taxes: $0
Year Built: 2025
Feature Descriptions
Appliances: Dishwasher, Disposal, Electric Oven, Electric Water Heater, ENERGY STAR Qualified Appliances, ENERGY STAR Qualified Water Heater, Gas Cooktop, Microwave, Range Hood, Self Cleaning Oven, Other
Association Fee Includes: Maintenance Structure, Reserve Fund
Bedroom Features: Master on Main, Oversized Master, Other
Days on Site: 70
Dining: Open Concept, Seats 12+
Exterior: Blown-In Insulation, Brick 3 Sides, HardiPlank Type
Exterior: Lighting, Private Entrance, Private Yard, Rain Gutters, Other
Fireplace: Brick, Family Room, Gas Starter, Great Room, Masonry, Raised Hearth
HOA Fee: 650/Annually
HOA Fee2: 650/Annually
HOA Y/N: Yes
Interior: Beamed Ceilings, Bookcases, Disappearing Attic Stairs, Double Vanity, Entrance Foyer, High Ceilings 9 ft Upper, High Ceilings 10 ft Main, High Speed Internet, His and Hers Closets, Recessed Lighting, Vaulted Ceiling(s), Walk-In Closet(s)
Kitchen: Breakfast Room, Cabinets Other, Eat-in Kitchen, Keeping Room, Kitchen Island, Pantry, Pantry Walk-In, Solid Surface Counters, Stone Counters, View to Family Room
Laundry: Common Area, Laundry Room, Main Level, Mud Room
Lot: Cleared, Landscaped, Level, Mountain Frontage, Sprinklers In Front, Sprinklers In Rear
Lot Dimensions: 399x221x399x221
Master Bath: Double Vanity, Separate His/Hers, Separate Tub/Shower, Soaking Tub
Neighborhood Amenities: Gated, Homeowners Assoc, Near Schools, Near Shopping, Near Trails/Greenway, Street Lights, Other
Parking Notes: Covered, Driveway, Garage, Garage Door Opener, Garage
Road Frontage: Private Road, Other
Road Surface: Paved, Other
Security: yes
Security: Carbon Monoxide Detector(s), Fire Alarm, Secured Garage/Parking, Security Lights, Security Service, Security System Owned, Smoke Detector(s)
Sewer: Septic Tank
Special View Info: Mountain(s), Neighbor
Utilities: Cable Available, Electricity Available, Phone Available, Underground Utilities, Water Available, Other
Water: Public
Local Schools
High School: Adairsville
Middle School: Adairsville
Elementary School: Pine Log
School District: Pine Log - Adairsville
Listed By / Shown By
Listed By
Agency Name: Atlanta Communities Real Estate Brokerage
Agency Phone: 770-240-2007
Shown By
Agent Name: Jennifer Catlett
Agent Phone: (423) 779-7501
Agency Title: Crye-Leike Real Estate Services

Source: FMLS
Estimate Your Payment
Estimated Payment
$ 2,089.05 per month $1,847.00 Principal & Interest $0.00 Property Tax (data not provided by mls) $242.05 Homeowner's InsuranceChange Payment Information
Listings identified with the FMLS IDX logo come from FMLS and are held by brokerage firms other than the owner of this website and the listing brokerage is identified
in any listing details. Information is deemed reliable but is not guaranteed. If you believe any FMLS listing contains material that infringes your copyrighted
work, please click here DMCA Notice to review our DMCA policy and learn how to submit a takedown request. © 2026 First Multiple Listing Service, Inc.
Privacy Policy / DMCA Notice / ADA Accessibility


This site is hosted, designed and copyright
© 1994 - 2026 by
Delta Media Group, Inc. -- Patent Pending --
151 Palisade Drive | MLS# 7736754
This single family home located at 151 Palisade Drive, Rydal, GA 30171 is currently listed for sale with an asking price of $829,900. This property was built in 2025 and has 5 bedrooms and 3 full and 1 partial baths with 2928 sq. ft. Palisade Drive is located in the The Summit subdivision within the Pine Log - Adairsville school district. Search The Summit real estate on jennifercatlett.crye-leike.com today.