Jennifer Catlett

BEDS4
BATHS3 full 1 partial
SQUARE FEET2,600
MLS#7738834
STATUS
PROPERTY TYPEResidential - Townhouse
SUBDIVISIONSterling Crossville
SCHOOLMountain Park - Roswell
Property Description
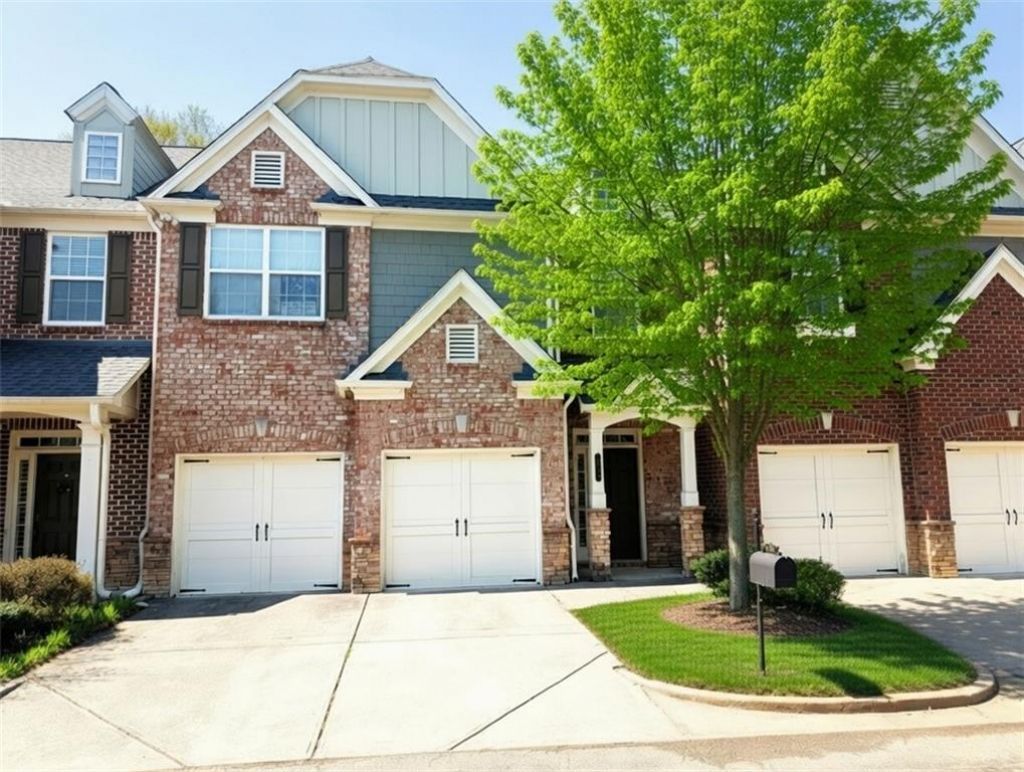
Nestled in a desirable gated townhome community, this home offers unbeatable convenience, just minutes from top shopping, dining, entertainment, and the vibrant areas of Crabapple, Roswell, and ALpharetta. Enjoy easy access to everything North Fulton has to offer without sacrificing peace and security! This spacious 4-bedroom, 3.5-bath townhome features one of the larger, most sought-after floorplans, complete with impressive upgrades like elegant coffered ceilings and not one, but TWO PRIMARY SUITES - a rare and luxurious find! Freshly painted throughout and truly move-in ready, the home welcomes you with thoughtful details at every turn. The MAIN-LEVEL PRIMARY SUITE is a true retreat, overlooking the peaceful backyard with ample space, an oversized walk-in closet, a relaxing garden tub, separate shower, and dual vanity. Upstairs, a bright and open loft are serves as a versatile bonue space, flanked by the SECOND PRIMARY SUITE. This upper-level owner's oasis includes a private office/sitting room, a spa-like en-suite bath, and it's own generous walk-in closet... perfect for multigenerational living, guests, or a home office setup. Two additional secondary bedrooms share a well-appointed full bath, providing comfort and private for family or visitors Don't miss this rare opportunity to own a upgraded, dual-primary townhome in a prime gated location! Come see it today.
Property Features
Property Type: Residential - Townhouse
Cooling: Ceiling Fan(s), Central Air, Zoned
Fireplaces: 1
Garage: 2
Heating: Forced Air, Natural Gas, Zoned
Home Style: Townhouse
Lot Size: 0.04 Acres
Roof Type: Composition, Shingle
Taxes: $3,192
Year Built: 2005
Feature Descriptions
Appliances: Dishwasher, Gas Cooktop, Gas Water Heater, Microwave
Bedroom Features: Double Master Bedroom, Master on Main
Days on Site: 67
Dining: Separate Dining Room
Exterior: Private Yard
Exterior: Brick, Cement Siding
Fireplace: Factory Built, Family Room
HOA Fee: 400/Monthly
HOA Y/N: Yes
Interior: Bookcases, Coffered Ceiling(s), Crown Molding, Double Vanity, Entrance Foyer, High Speed Internet, Walk-In Closet(s)
Kitchen: Breakfast Bar, Cabinets Stain, Stone Counters
Laundry: Laundry Room, Main Level
Lot: Back Yard
Lot Dimensions: x
Master Bath: Double Vanity, Separate Tub/Shower
Neighborhood Amenities: Gated, Homeowners Assoc, Park, Pool
Parking Notes: Garage, Garage Door Opener, Garage Faces Front
Road Frontage: Private Road
Road Surface: Asphalt
Security: Carbon Monoxide Detector(s), Smoke Detector(s)
Sewer: Public Sewer
Spa: Yes
Spa: Community
Special View Info: Trees/Woods
Utilities: Cable Available, Electricity Available, Natural Gas Available, Phone Available, Sewer Available, Underground Utilities, Water Available
Water: Public
Local Schools
High School: Roswell
Middle School: Crabapple
Elementary School: Mountain Park - Fulton
School District: Mountain Park - Roswell
Listed By / Shown By
Listed By
Agency Name: Team Win Realty
Agency Phone: 678-343-5000
Shown By
Agent Name: Jennifer Catlett
Agent Phone: (423) 779-7501
Agency Title: Crye-Leike Real Estate Services

Source: FMLS
Estimate Your Payment
Estimated Payment
$ 1,608.94 per month $1,187.34 Principal & Interest $266.00 Property Tax $155.60 Homeowner's InsuranceChange Payment Information
Listings identified with the FMLS IDX logo come from FMLS and are held by brokerage firms other than the owner of this website and the listing brokerage is identified
in any listing details. Information is deemed reliable but is not guaranteed. If you believe any FMLS listing contains material that infringes your copyrighted
work, please click here DMCA Notice to review our DMCA policy and learn how to submit a takedown request. © 2026 First Multiple Listing Service, Inc.
Privacy Policy / DMCA Notice / ADA Accessibility


This site is hosted, designed and copyright
© 1994 - 2026 by
Delta Media Group, Inc. -- Patent Pending --
1604 Lexington Drive | MLS# 7738834
This townhouse located at 1604 Lexington Drive, Roswell, GA 30075 is currently listed for sale with an asking price of $533,500. This property was built in 2005 and has 4 bedrooms and 3 full and 1 partial baths with 2600 sq. ft. Lexington Drive is located in the Sterling Crossville subdivision within the Mountain Park - Roswell school district. Search Sterling Crossville real estate on jennifercatlett.crye-leike.com today.