Jennifer Catlett

BEDS6
BATHS5 full
SQUARE FEET5,678
MLS#7773692
STATUS
PROPERTY TYPEResidential - Single Family
SUBDIVISIONThe Links at Brookstone
SCHOOLFord - Harrison
Property Description
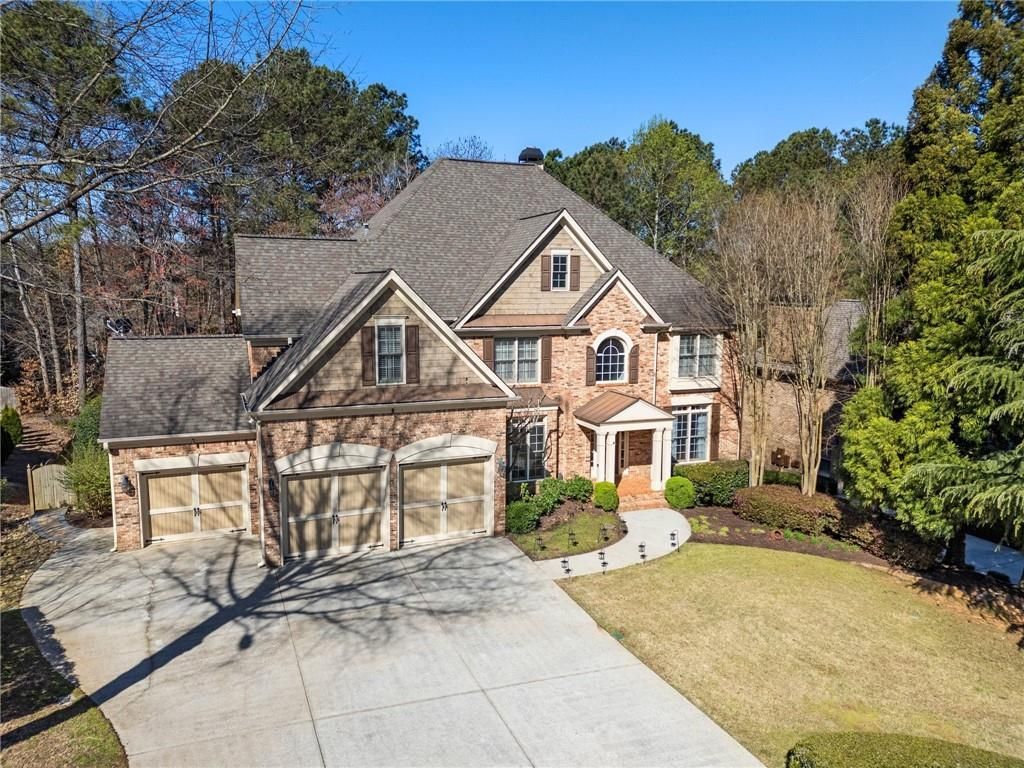
Welcome to your dream home in the prestigious golf community of The Links at Brookstone! This exquisite 6-bedroom residence offers a perfect blend of elegance, comfort, and entertainment, making it the ultimate haven for you and your family. The heart of the home awaits in the gourmet kitchen, featuring high-end stainless steel appliances, quartzite countertops, and an expansive breakfast bar. The kitchen is a chef's dream, providing ample space for preparing culinary delights and hosting delightful gatherings. Retreat to the elegant master suite, a sanctuary of relaxation. The master bedroom boasts generous space, while the ensuite bathroom is appointed with dual vanities, a jetted soaking tub, and a separate shower, creating a spa-like atmosphere. The home offers five additional bedrooms, with one on the main floor. Each of the bedrooms beautifully designed, spacious and vaulted ceilings. These rooms provide versatility for creating guest rooms, a home office, or a playroom to suit your lifestyle. Prepare to be amazed by the finished basement, the ultimate entertainment hub. The custom-designed bar adds a touch of sophistication and fun, perfect for hosting parties and social gatherings. Adjacent to the bar, you'll find a wine cellar ample living space as well as a theater room, providing an authentic cinema experience without leaving home, full bathroom and flex room with built in Murphy bed. Prewired and ready for you to bring a golf simulator suite (current equipment not staying). Step outside to enjoy your amazing backyard and outdoor space, ideal for relaxation and alfresco dining. The well-maintained yard offers ample space for outdoor activities and gardening. Enjoying bouncing on the in-ground trampoline and playing on the playset. The Links at Brookstone is not just a place to live; it's a way of life. Whether you're an avid golfer or simply desire an upscale and leisurely lifestyle, this prestigious community offers an oasis of luxury, comfort, and natural beauty. Come experience the epitome of refined living at The Links at Brookstone. Sought after schools include Ford Elementary, Durham Middle and Harrison High School. Optional memberships to HOA amenities and Brookstone County Club, to enjoy, swim, tennis, golf, gym and restaurant. Schedule a tour today and let us help you find your dream home in this golfer's paradise!
Property Features
Property Type: Residential - Single Family
Basement: Yes
Basement: Daylight, Exterior Entry, Finished Bath, Interior Entry, Partial, Walk-Out Access
Cooling: Ceiling Fan(s), Central Air, Zoned
Fireplaces: 1
Garage: 3 car attached
Heating: Forced Air, Natural Gas
Home Style: Traditional
Lot Size: 0.29 Acres
Roof Type: Composition
Taxes: $10,089
Year Built: 2002
Feature Descriptions
Appliances: Dishwasher, Disposal, Double Oven, Gas Cooktop, Gas Water Heater, Microwave
Association Fee Includes: Maintenance Grounds, Maintenance Structure, Swim, Tennis
Bedroom Features: Oversized Master
Days on Site: 3
Dining: Separate Dining Room
Exterior: Brick 3 Sides, Cement Siding
Exterior: Lighting, Private Entrance, Private Yard, Rain Gutters
Fireplace: Brick, Gas Log
HOA Fee: 400/Annually
HOA Y/N: Yes
Interior: Bookcases, Coffered Ceiling(s), Crown Molding, Entrance Foyer 2 Story, High Ceilings 9 ft Lower, High Ceilings 9 ft Main, High Speed Internet, Sauna, Tray Ceiling(s), Vaulted Ceiling(s), Walk-In Closet(s), Wet Bar
Kitchen: Breakfast Bar, Cabinets Other, Kitchen Island, Pantry Walk-In, Stone Counters, View to Family Room
Laundry: Common Area, Laundry Room, Main Level
Lot: Back Yard, Landscaped, Sprinklers In Front, Sprinklers In Rear
Lot Dimensions: 12807
Master Bath: Double Vanity, Separate His/Hers, Separate Tub/Shower, Vaulted Ceiling(s)
Neighborhood Amenities: Clubhouse, Country Club, Golf, Homeowners Assoc, Playground, Pool, Sidewalks, Street Lights, Tennis Court(s)
Parking Notes: Attached, Driveway, Garage, Garage Door Opener, Kitche
Road Frontage: City Street
Road Surface: Asphalt
Sauna: Yes
Security: Carbon Monoxide Detector(s), Smoke Detector(s)
Sewer: Public Sewer
Special View Info: Neighborhood
Utilities: Cable Available, Electricity Available, Natural Gas Available, Phone Available, Sewer Available, Underground Utilities, Water Available
Water: Public
Local Schools
High School: Harrison
Middle School: Durham
Elementary School: Ford
School District: Ford - Harrison
Listed By / Shown By
Listed By
Agency Name: Keller Williams Realty Signature Partners
Agency Phone: 678-631-1700
Shown By
Agent Name: Jennifer Catlett
Agent Phone: (423) 779-7501
Agency Title: Crye-Leike Real Estate Services

Source: FMLS
Estimate Your Payment
Estimated Payment
$ 3,106.26 per month $2,003.01 Principal & Interest $840.75 Property Tax $262.50 Homeowner's InsuranceChange Payment Information
Listings identified with the FMLS IDX logo come from FMLS and are held by brokerage firms other than the owner of this website and the listing brokerage is identified
in any listing details. Information is deemed reliable but is not guaranteed. If you believe any FMLS listing contains material that infringes your copyrighted
work, please click here DMCA Notice to review our DMCA policy and learn how to submit a takedown request. © 2026 First Multiple Listing Service, Inc.
Privacy Policy / DMCA Notice / ADA Accessibility


This site is hosted, designed and copyright
© 1994 - 2026 by
Delta Media Group, Inc. -- Patent Pending --
1609 Fernstone Drive Nw | MLS# 7773692
This single family home located at 1609 Fernstone Drive Nw, Acworth, GA 30101 is currently listed for sale with an asking price of $900,000. This property was built in 2002 and has 6 bedrooms and 5 full baths with 5678 sq. ft. Fernstone Drive Nw is located in the The Links at Brookstone subdivision within the Ford - Harrison school district. Search The Links At Brookstone real estate on jennifercatlett.crye-leike.com today.