Jennifer Catlett

BEDS5
BATHS4 full 1 partial
SQUARE FEET4,214
MLS#7745192
STATUS
PROPERTY TYPEResidential - Single Family
SUBDIVISIONDEERFIELD
SCHOOLDunwoody Springs - North Springs
Property Description
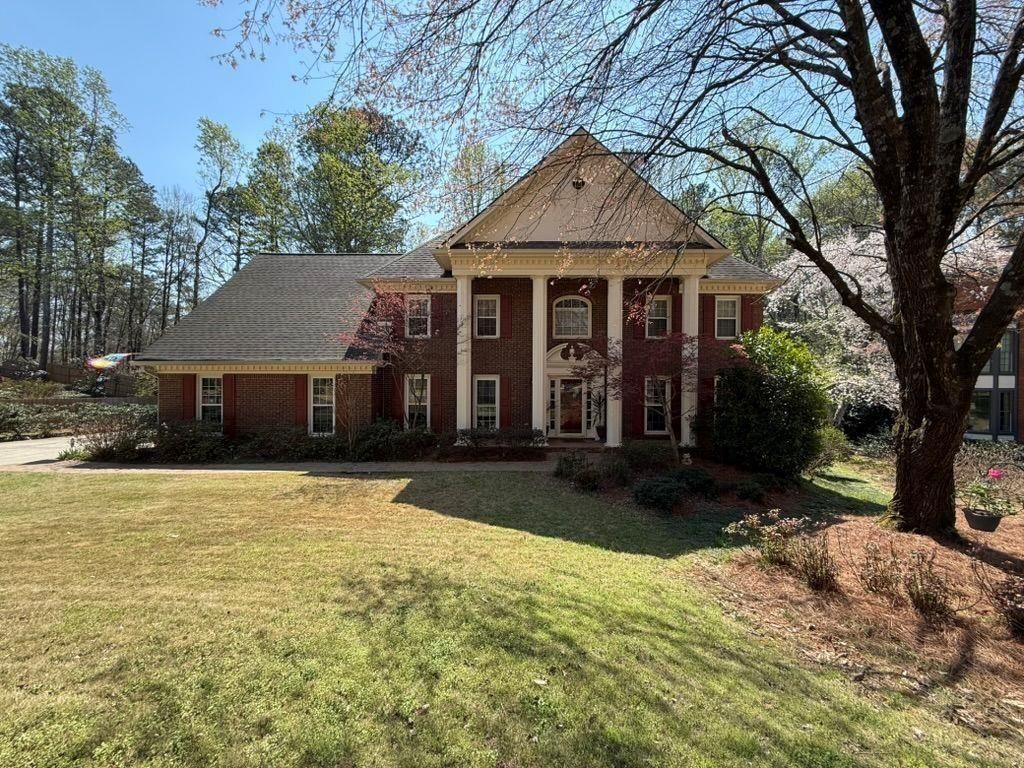
Welcome to 1695 Redbourne Drive, a beautiful residence in Deerfield, one of the most sough-after communities in the Sandy Springs/Dunwoody area. This home is positioned in an ideal location within Deerfield, located on a cul-de-sac on a beautifully landscaped lot with mature landscaping and level and fenced back yard. The bold and commanding columns on the front of this home provide stunning curb appeal. Step inside the foyer and you'll fall in love with the abundance of space, including the formal living room, a beautiful space which could also make an incredible office! Beyond that is the large family room with inviting fireplace, wet bar, and build-in bookshelves! The large kitchen features granite countertops, island and upgraded cabinets with pull-out drawers. You are sure to love how open this floorplan is, with the kitchen open to a gorgeous sunroom, overlooking the deck and fenced backyard. The kitchen is also open to the den/keeping room which has another fireplace! All of this space, including a large formal dining room, makes an incredible layout for entertaining! Upstairs you'll find the oversized primary suite, complete with beautiful trey ceiling and large ensuite including separate vanities, tile shower, and dual walk-in closets. Just down the hall are three additional large bedrooms, all with hardwood flooring, and 2 additional full bathrooms. You'll also love the convenience of the upstairs laundry room, complete with sink and storage cabinets!The terrace level of the home is accessible from the main level and also has the convenience of a private entrance in back. This level features both finished and unfinished areas, providing the additional space desired for everyday living and an abundance of storage space. The finished space is filled with natural light, has built-in bookcases and the 3rd fireplace in the home, making this space perfect for an in-law or teen suite, den, and 5th bedroom. The terrace level also features a 4th full bathroom in the home, making this an incredible space! Storage space may be a challenge in many homes, but not here! The unfinished portion of the home provides an abundance of space for storage, lawn equipment, home gym, etc. The possibilities are endless!The backyard of this home is a true oasis. Enjoy the view from the sunroom or deck off the main level, or step down to enjoy the large, level, and fenced backyard, complete with a lower-level patio in the shade! The choice is yours!The Deerfield community is not only desired because of the location, but also because of the wonderful amenities, including huge community pool, tennis/pickleball courts, playground, and picnic tables. All that's missing is you!
Property Features
Property Type: Residential - Single Family
Basement: Full
Basement: Yes
Cooling: Central Air, Ceiling Fan(s)
Fireplaces: 3
Garage: 2
Heating: Central, Natural Gas
Home Style: Traditional
Lot Size: 0.47 Acres
Roof Type: Shingle, Other
Taxes: $7,237
Year Built: 1983
Feature Descriptions
Appliances: Dishwasher, Disposal, Electric Cooktop, Refrigerator, Gas Water Heater, Microwave, Range Hood
Association Fee Includes: Insurance, Maintenance Grounds, Pest Control, Reserve Fund, Swim, Tennis
Bedroom Features: In-Law Floorplan, Oversized Master, Sitting Room
Days on Site: 56
Dining: Separate Dining Room
Exterior: Lighting, Private Entrance, Rain Gutters
Exterior: Brick 4 Sides, Cement Siding, Concrete
Fireplace: Basement, Family Room, Gas Log, Keeping Room
HOA Fee: 1038/Annually
HOA Y/N: Yes
Interior: Bookcases, Crown Molding, Disappearing Attic Stairs, Double Vanity, Entrance Foyer, His and Hers Closets, Recessed Lighting, Tray Ceiling(s), Walk-In Closet(s)
Kitchen: Breakfast Bar, Cabinets White, Solid Surface Counters, Kitchen Island, Keeping Room, Pantry, View to Family Room
Laundry: Laundry Room, Sink, Upper Level
Lot: Back Yard, Cul-De-Sac, Front Yard, Landscaped, Level
Lot Dimensions: 31x25x23x41x171x134x185
Master Bath: Double Vanity, Soaking Tub, Separate Tub/Shower
Neighborhood Amenities: Barbecue, Homeowners Assoc, Playground, Pickleball, Pool, Near Schools, Near Shopping, Street Lights, Tennis Court(s)
Parking Notes: Garage
Parking Total: 2
Road Surface: Asphalt
Security: Smoke Detector(s), Secured Garage/Parking, Security System Owned
Security: yes
Sewer: Public Sewer
Special View Info: Neighborhood
Utilities: Cable Available, Electricity Available, Natural Gas Available, Phone Available, Sewer Available, Underground Utilities, Water Available
Water: Public
Local Schools
High School: North Springs
Middle School: Sandy Springs
Elementary School: Dunwoody Springs
School District: Dunwoody Springs - North Springs
Listed By / Shown By
Listed By
Agency Name: Keller Williams Realty Atl Perimeter
Agency Phone: 678-298-1600
Shown By
Agent Name: Jennifer Catlett
Agent Phone: (423) 779-7501
Agency Title: Crye-Leike Real Estate Services

Source: FMLS
Estimate Your Payment
Estimated Payment
$ 2,679.80 per month $1,836.09 Principal & Interest $603.08 Property Tax $240.63 Homeowner's InsuranceChange Payment Information
Listings identified with the FMLS IDX logo come from FMLS and are held by brokerage firms other than the owner of this website and the listing brokerage is identified
in any listing details. Information is deemed reliable but is not guaranteed. If you believe any FMLS listing contains material that infringes your copyrighted
work, please click here DMCA Notice to review our DMCA policy and learn how to submit a takedown request. © 2026 First Multiple Listing Service, Inc.
Privacy Policy / DMCA Notice / ADA Accessibility


This site is hosted, designed and copyright
© 1994 - 2026 by
Delta Media Group, Inc. -- Patent Pending --
1695 Redbourne Drive | MLS# 7745192
This single family home located at 1695 Redbourne Drive, Atlanta, GA 30350 is currently listed for sale with an asking price of $825,000. This property was built in 1983 and has 5 bedrooms and 4 full and 1 partial baths with 4214 sq. ft. Redbourne Drive is located in the DEERFIELD subdivision within the Dunwoody Springs - North Springs school district. Search DEERFIELD real estate on jennifercatlett.crye-leike.com today.