Jennifer Catlett

BEDS4
BATHS3 full
MLS#7775236
STATUS
PROPERTY TYPEResidential - Single Family
SCHOOLBriarlake - Lakeside
Property Description
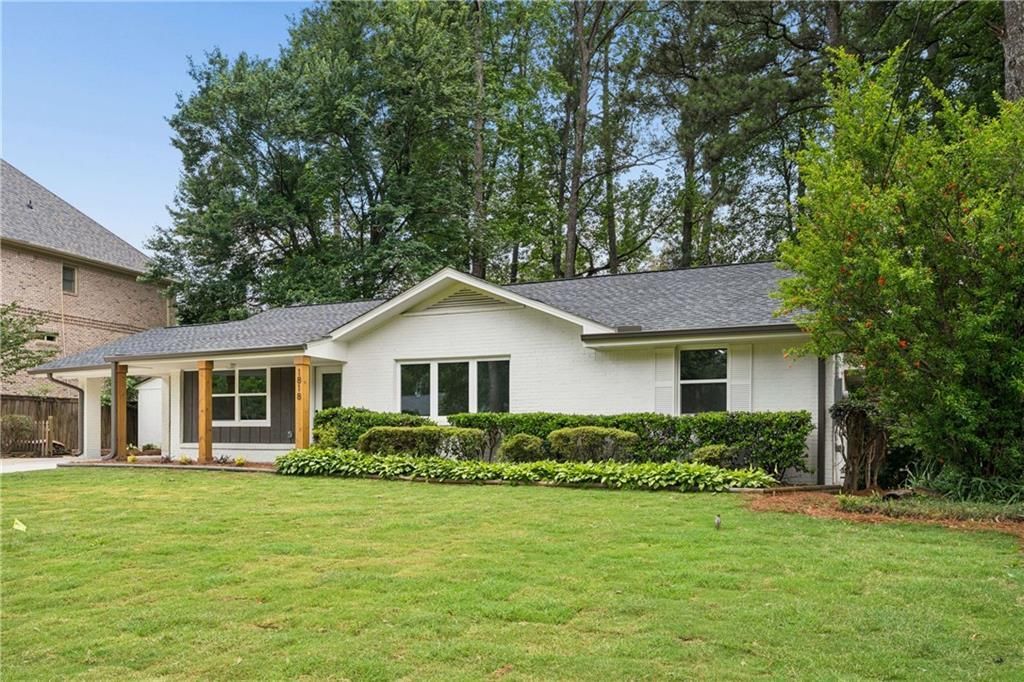
Don't miss this completely Renovated Home. This beautiful property in the coveted Lakeside High/Briarlake Elementary district is a true gem. From the immaculate landscaping to the spacious interior, this home boasts quality, style, and an unbeatable location. Just walking in you'll immediately appreciate the open sight lines that lead through the expansive family room to the pristine backyard.This 4-bedroom, 3 full bathroom property offers exceptional entertaining space both inside and out. Featuring double living rooms and an amazing gourmet kitchen that opens directly to the rear patio, the layout is perfect for gatherings and everyday living.Completely updated with all new Roof, Appliances, plumbing and electrical, this home is truly move-in ready and waiting for a new family to enjoy everything the neighborhood has to offer. EV charging Hook ups are already installed and ready to go. Lower Basement level is unfinished and waterproofed, just waiting for an additional space to be created. The location of this home is perfect for someone who wants quick access to city life yet still desires the peace, quiet and safety of being tucked away in the burbs. The location is also coupled with great public school systems to prevent paying the high prices of private school tuition. Don't miss the Property video: https://youtu.be/h8eGH8MhTdg?si=fJYIWlurclQS3vg4
Property Features
Property Type: Residential - Single Family
Basement: Yes
Basement: Unfinished
Cooling: Central Air, ENERGY STAR Qualified Equipment, Gas, Zo
Fireplaces: 1
Heating: Central, ENERGY STAR Qualified Equipment, Natural Ga
Home Style: Contemporary, Farmhouse, Ranch
Lot Size: 0.38 Acres
Roof Type: Composition
Taxes: $8,613
Year Built: 1955
Feature Descriptions
Appliances: Dishwasher, Disposal, Double Oven, ENERGY STAR Qualified Appliances, Gas Cooktop, Gas Oven, Gas Range, Gas Water Heater, Range Hood, Refrigerator, Self Cleaning Oven
Bedroom Features: Master on Main
Days on Site: 3
Dining: Open Concept, Seats 12+
Exterior: Private Yard, Rain Gutters, Storage
Exterior: Brick, Brick 4 Sides
Fireplace: Circulating, Electric, Family Room, Fire Pit
Interior: Cathedral Ceiling(s), Disappearing Attic Stairs, Dry Bar, Entrance Foyer, High Ceilings 9 ft Main
Kitchen: Breakfast Bar, Cabinets White, Eat-in Kitchen, Kitchen Island, Stone Counters, View to Family Room
Laundry: Laundry Room, Main Level
Lot: Back Yard, Flag Lot, Front Yard
Lot Dimensions: 165 x 98
Master Bath: Double Shower, Double Vanity, Separate Tub/Shower, Soaking Tub
Neighborhood Amenities: Near Schools, Near Shopping, Near Trails/Greenway
Parking Notes: Carport, Covered, Driveway
Parking Total: 3
Road Frontage: City Street
Road Surface: Concrete
Security: Carbon Monoxide Detector(s), Security Lights, Smoke Detector(s)
Sewer: Public Sewer
Special View Info: Trees/Woods
Utilities: Cable Available, Electricity Available, Natural Gas Available, Sewer Available, Water Available
Water: Public
Local Schools
High School: Lakeside - Dekalb
Middle School: Henderson - Dekalb
Elementary School: Briarlake
School District: Briarlake - Lakeside
Listed By / Shown By
Listed By
Agency Name: Keller Williams Realty Intown ATL
Agency Phone: 404-541-3500
Shown By
Agent Name: Jennifer Catlett
Agent Phone: (423) 779-7501
Agency Title: Crye-Leike Real Estate Services

Source: FMLS
Estimate Your Payment
Estimated Payment
$ 2,693.78 per month $1,747.07 Principal & Interest $717.75 Property Tax $228.96 Homeowner's InsuranceChange Payment Information
Listings identified with the FMLS IDX logo come from FMLS and are held by brokerage firms other than the owner of this website and the listing brokerage is identified
in any listing details. Information is deemed reliable but is not guaranteed. If you believe any FMLS listing contains material that infringes your copyrighted
work, please click here DMCA Notice to review our DMCA policy and learn how to submit a takedown request. © 2026 First Multiple Listing Service, Inc.
Privacy Policy / DMCA Notice / ADA Accessibility


This site is hosted, designed and copyright
© 1994 - 2026 by
Delta Media Group, Inc. -- Patent Pending --
1818 Briarlake Circle | MLS# 7775236
This single family home located at 1818 Briarlake Circle, Decatur, GA 30033 is currently listed for sale with an asking price of $785,000. This property was built in 1955 and has 4 bedrooms and 3 full baths. Briarlake Circle is located within the Briarlake - Lakeside school district. Search Decatur real estate on jennifercatlett.crye-leike.com today.