Jennifer Catlett

BEDS5
BATHS4 full
MLS#7776434
STATUS
PROPERTY TYPEResidential - Single Family
SUBDIVISIONTapestry Park
SCHOOLOla - Ola
Property Description
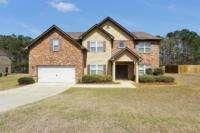
Motivated seller offering a paint and flooring credit! This spacious 5 bedroom, 4 bathroom home in the Ola school district offers the kind of layout, space, and flexibility that is hard to find in today's market. This move-in ready McDonough home features soaring ceilings, oversized living spaces, and a functional floor plan designed for everyday living and entertaining. Whether you need room for a growing family, multi-generational living, guests, teenagers, or work-from-home space, this home delivers. One of the standout features is the rare setup of THREE bedrooms with private en-suite bathrooms, creating the perfect blend of comfort and privacy throughout the home. The oversized primary suite feels like a private retreat with double-door entry, a separate sitting area, spa-style bathroom, soaking tub, separate shower, dual vanities, and a large walk-in closet. The secondary bedrooms are generously sized, giving everyone plenty of room to spread out comfortably. The open-concept kitchen and living area are filled with natural light and designed for gathering with family and friends. Architectural details like soaring foyer ceilings, elegant staircase accents, and spacious entertaining areas give this home an upscale feel while still feeling warm and inviting. Outside, the fenced backyard offers space for pets, kids, entertaining, or simply relaxing at the end of the day. Conveniently located near shopping, restaurants, parks, and everyday conveniences, this home also provides easy access to I-75 for commuters traveling to Atlanta and surrounding areas. If you've been searching for a large home in McDonough with multiple en-suite bedrooms, a fenced backyard, oversized primary suite, walk-in closets, and walking distance to Ola schools and shopping, this home stands out from the rest. Some photos have been virtually staged.
Property Features
Property Type: Residential - Single Family
Cooling: Ceiling Fan(s), Central Air
Fireplaces: 1
Garage: 2
Heating: Forced Air
Home Style: Craftsman
Lot Size: 0.46 Acres
Roof Type: Composition
Taxes: $4,354
Year Built: 2016
Feature Descriptions
Appliances: Dishwasher, Microwave
Association Fee Includes: Maintenance Grounds
Bedroom Features: In-Law Floorplan, Roommate Floor Plan
Dining: Seats 12+
Exterior: Brick, Cedar, Wood Siding
Fireplace: Living Room
HOA Fee: 375/Annually
HOA Y/N: Yes
Interior: Disappearing Attic Stairs, Double Vanity, Entrance Foyer, High Ceilings, High Ceilings 9 ft Lower, High Ceilings 9 ft Main, High Ceilings 9 ft Upper, High Speed Internet, Tray Ceiling(s), Walk-In Closet(s)
Kitchen: Eat-in Kitchen, Kitchen Island, Pantry, Solid Surface Counters
Laundry: Laundry Room, Upper Level
Master Bath: Double Vanity, Separate Tub/Shower, Soaking Tub
Neighborhood Amenities: Homeowners Assoc, Near Schools, Near Shopping, Sidewalks, Street Lights
Parking Notes: Garage, Garage Door Opener, Kitchen Level
Parking Total: 2
Road Surface: Asphalt
Security: Fire Alarm, Security System Leased, Security System Owned, Smoke Detector(s)
Security: yes
Sewer: Public Sewer
Utilities: Cable Available, Electricity Available, Natural Gas Available, Phone Available, Water Available
Water: Public
Local Schools
High School: Ola
Middle School: Ola
Elementary School: Ola
School District: Ola - Ola
Listed By / Shown By
Listed By
Agency Name: The Legacy Real estate Group, LLC
Agency Phone: 470-781-1244
Shown By
Agent Name: Jennifer Catlett
Agent Phone: (423) 779-7501
Agency Title: Crye-Leike Real Estate Services

Source: FMLS
Estimate Your Payment
Estimated Payment
$ 1,495.34 per month $1,001.28 Principal & Interest $362.83 Property Tax $131.22 Homeowner's InsuranceChange Payment Information
Listings identified with the FMLS IDX logo come from FMLS and are held by brokerage firms other than the owner of this website and the listing brokerage is identified
in any listing details. Information is deemed reliable but is not guaranteed. If you believe any FMLS listing contains material that infringes your copyrighted
work, please click here DMCA Notice to review our DMCA policy and learn how to submit a takedown request. © 2026 First Multiple Listing Service, Inc.
Privacy Policy / DMCA Notice / ADA Accessibility


This site is hosted, designed and copyright
© 1994 - 2026 by
Delta Media Group, Inc. -- Patent Pending --
182 Tapestry Drive | MLS# 7776434
This single family home located at 182 Tapestry Drive , McDonough, GA 30252 is currently listed for sale with an asking price of $449,900. This property was built in 2016 and has 5 bedrooms and 4 full baths. Tapestry Drive is located in the Tapestry Park subdivision within the Ola - Ola school district. Search Tapestry Park real estate on jennifercatlett.crye-leike.com today.