Jennifer Catlett

BEDS4
BATHS3 full
SQUARE FEET2,965
MLS#7772102
STATUS
PROPERTY TYPEResidential - Single Family
SCHOOLUnion - South Paulding
Property Description
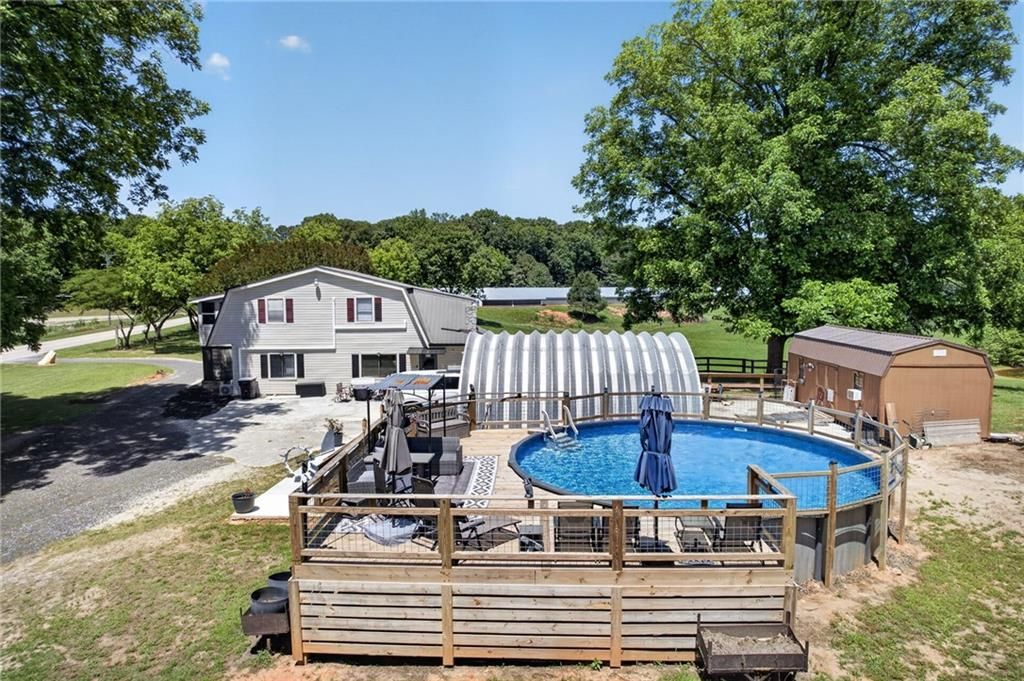
Step into this charming 1935 farmhouse on 12 acres of 100 year old, mostly flat land! This 4-bedroom, 3-bath home with an office offers nearly 3,000 square feet. Enjoy stainless steel appliances, a metal roof, and a propane water heater. Relax by the 27-foot above-ground pool with new decking and lights. There's a dome-shaped metal carport, a 12x24 shed with electric, and both county water plus two wells on private septic. A perfect blend of history, space, and potential awaits! SOLD AS IS
Property Features
Property Type: Residential - Single Family
Cooling: Ductless
Fireplaces: 1
Heating: Ductless
Home Style: Country, Farmhouse, Traditional
Lot Size: 12.05 Acres
Roof Type: Metal
Taxes: $0
Year Built: 1935
Feature Descriptions
Appliances: Dishwasher, Electric Range, Gas Water Heater, Microwave, Refrigerator
Bedroom Features: Oversized Master
Days on Site: 13
Dining: Separate Dining Room
Dock: Deeded Access
Exterior: Private Entrance, Private Yard, Storage
Exterior: Frame, Wood Siding
Fireplace: Factory Built
Kitchen: Country Kitchen, View to Family Room
Laundry: Laundry Room, Main Level
Lot: Back Yard, Cleared, Landscaped, Level, Pond on Lot, Private
Lot Dimensions: x
Master Bath: Tub/Shower Combo
Parking Notes: Covered
Pool: Above Ground
Road Frontage: County Road
Road Surface: Asphalt
Security: Fire Alarm
Sewer: Septic Tank
Special View Info: Pool, Rural, Trees/Woo
Utilities: Cable Available, Electricity Available, Phone Available, Water Available
Water: Public, Well
Waterfront Features: Pond
Local Schools
High School: South Paulding
Middle School: Carl Scoggins Sr.
Elementary School: Union - Paulding
School District: Union - South Paulding
Listed By / Shown By
Listed By
Agency Name: Heritage Oaks Realty Westside, LLC
Agency Phone: 866-255-0857
Shown By
Agent Name: Jennifer Catlett
Agent Phone: (423) 779-7501
Agency Title: Crye-Leike Real Estate Services

Source: FMLS
Estimate Your Payment
Estimated Payment
$ 1,040.37 per month $919.83 Principal & Interest $0.00 Property Tax (data not provided by mls) $120.55 Homeowner's InsuranceChange Payment Information
Listings identified with the FMLS IDX logo come from FMLS and are held by brokerage firms other than the owner of this website and the listing brokerage is identified
in any listing details. Information is deemed reliable but is not guaranteed. If you believe any FMLS listing contains material that infringes your copyrighted
work, please click here DMCA Notice to review our DMCA policy and learn how to submit a takedown request. © 2026 First Multiple Listing Service, Inc.
Privacy Policy / DMCA Notice / ADA Accessibility


This site is hosted, designed and copyright
© 1994 - 2026 by
Delta Media Group, Inc. -- Patent Pending --
1889 Harmony Road | MLS# 7772102
This single family home located at 1889 Harmony Road, Temple, GA 30179 is currently listed for sale with an asking price of $413,300. This property was built in 1935 and has 4 bedrooms and 3 full baths with 2965 sq. ft. Harmony Road is located within the Union - South Paulding school district. Search Temple real estate on jennifercatlett.crye-leike.com today.