Jennifer Catlett

BEDS3
BATHS2 full
SQUARE FEET2,223
MLS#7801163
STATUS
PROPERTY TYPEResidential - Single Family
SUBDIVISIONSilvastone
SCHOOLBriarlake - Lakeside
Property Description
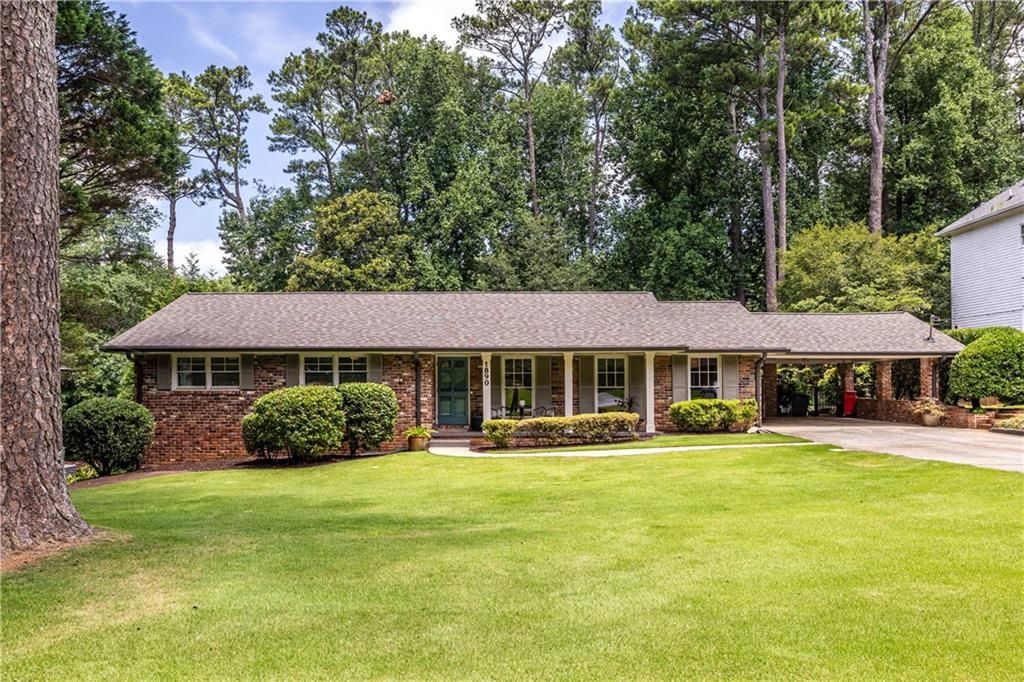
Welcome home to this beautifully maintained and thoughtfully updated brick ranch in north Decatur. Every improvement has been made with care, making this a home buyers can move into with confidence. From the inviting curb appeal and level front yard to the freshly painted interior, energy efficient windows, updated lighting, refreshed primary bath, and numerous mechanical and preventative maintenance improvements, this home reflects true pride of ownership. Behind the scenes, the current owners have invested in roof maintenance, waterproofing, drainage improvements, HVAC enhancements, tuckpointing, and many other updates that provide valuable peace of mind. The finished walkout basement offers flexible space for a home office, gym, or media room, while the backyard is designed for making memories with multiple spaces to relax, entertain, and play. Enjoy outdoor dining on the large patio just off the kitchen, gather around the brick fire pit, let kids enjoy the playset area, or shoot hoops on the private sports court, all surrounded by mature landscaping and a spacious backyard. Located within walking distance of Briarlake elementary school, Twin Lakes Swim & Tennis Club, and Briarlake Forest Park, this home also offers easy access to Emory, CDC, CHOA, I-85, I-285, and many wonderful options for dining and shopping. If you have been searching for a home that has been lovingly cared for and meticulously maintained, this is one you won't want to miss.
Property Features
Property Type: Residential - Single Family
Basement: Daylight, Exterior Entry, Finished, Interior Entry, Unfinished, Walk-Out Access
Basement: Yes
Cooling: Ceiling Fan(s), Central Air
Heating: Central, Forced Air
Home Style: Ranch, Traditional
Lot Size: 0.41 Acres
Roof Type: Composition
Taxes: $5,838
Year Built: 1960
Feature Descriptions
Appliances: Dishwasher, Disposal, Gas Range, Gas Water Heater, Microwave, Range Hood, Refrigerator
Bedroom Features: Master on Main
Days on Site: 5
Dining: Dining L, Separate Dining Room
Exterior: Brick 4 Sides
Exterior: Courtyard, Private Yard, Rain Gutters
Interior: Beamed Ceilings, Crown Molding, Disappearing Attic Stairs, Entrance Foyer, Low Flow Plumbing Fixtures, Vaulted Ceiling(s)
Kitchen: Breakfast Bar, Breakfast Room, Cabinets White, Eat-in Kitchen, Pantry, Stone Counters, View to Family Room
Laundry: In Basement, Laundry Room, Lower Level
Lot: Back Yard, Front Yard, Landscaped, Level
Lot Dimensions: 180 x 100
Master Bath: Shower Only
Neighborhood Amenities: Near Schools, Near Shopping, Near Trails/Greenway, Street Lights
Parking Notes: Carport
Road Frontage: County Road
Road Surface: Asphalt
Security: Smoke Detector(s)
Sewer: Public Sewer
Special View Info: Neighborhood
Utilities: Cable Available, Electricity Available, Natural Gas Available, Sewer Available, Water Available
Water: Public
Local Schools
High School: Lakeside - Dekalb
Middle School: Henderson - Dekalb
Elementary School: Briarlake
School District: Briarlake - Lakeside
Listed By / Shown By
Listed By
Agency Name: Keller Williams Realty Metro Atlanta
Agency Phone: 404-564-5560
Shown By
Agent Name: Jennifer Catlett
Agent Phone: (423) 779-7501
Agency Title: Crye-Leike Real Estate Services

Source: FMLS
Estimate Your Payment
Estimated Payment
$ 2,210.80 per month $1,524.51 Principal & Interest $486.50 Property Tax $199.79 Homeowner's InsuranceChange Payment Information
Listings identified with the FMLS IDX logo come from FMLS and are held by brokerage firms other than the owner of this website and the listing brokerage is identified
in any listing details. Information is deemed reliable but is not guaranteed. If you believe any FMLS listing contains material that infringes your copyrighted
work, please click here DMCA Notice to review our DMCA policy and learn how to submit a takedown request. © 2026 First Multiple Listing Service, Inc.
Privacy Policy / DMCA Notice / ADA Accessibility


This site is hosted, designed and copyright
© 1994 - 2026 by
Delta Media Group, Inc. -- Patent Pending --
1890 Silvastone Drive | MLS# 7801163
This single family home located at 1890 Silvastone Drive, Decatur, GA 30033 is currently listed for sale with an asking price of $685,000. This property was built in 1960 and has 3 bedrooms and 2 full baths with 2223 sq. ft. Silvastone Drive is located in the Silvastone subdivision within the Briarlake - Lakeside school district. Search Silvastone real estate on jennifercatlett.crye-leike.com today.