Jennifer Catlett

BEDS2
BATHS2 full
SQUARE FEET1,150
MLS#7774351
STATUS
PROPERTY TYPEResidential - Condominium
SUBDIVISIONMCCARTHY PARK
SCHOOLLaurel Ridge - Druid Hills
Property Description
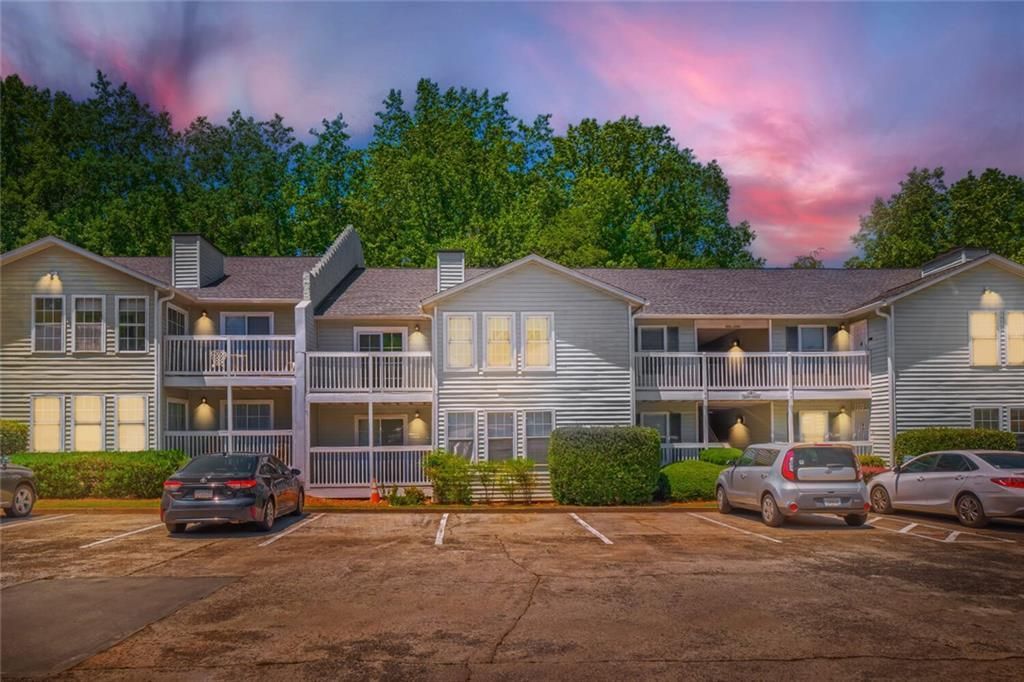
Step into a lifestyle that blends comfort, convenience, and connection. This beautifully maintained 2-bedroom, 2-bath condo offers over 1,100 square feet of thoughtfully designed living space, filled with natural light and effortless charm. The inviting sunroom is the true heart of the home?perfect for morning coffee, a cozy reading nook, or your own serene work-from-home retreat. Enjoy an active, social lifestyle in this sought-after swim and tennis community, where weekends can be spent poolside or connecting with neighbors on the courts. Ideally located just minutes from the CDC and Emory, your daily commute is a breeze?giving you more time to enjoy everything this vibrant area has to offer. And just a block away, the highly anticipated Lulah Hills development brings future dining, shopping, and entertainment right to your doorstep?making this not just a home, but a smart investment in your lifestyle. Whether you're relaxing, entertaining, or exploring, this condo delivers the perfect balance of comfort and convenience. Don't just buy a home?step into the lifestyle you've been waiting for.
Property Features
Property Type: Residential - Condominium
Cooling: Central Air
Fireplaces: 1
Heating: Central
Home Style: Other
Lot Size: 0.02 Acres
Roof Type: Composition
Taxes: $2,189
Year Built: 1985
Feature Descriptions
Appliances: Disposal, Electric Cooktop, Electric Oven, Electric Range
Association Fee Includes: Maintenance Grounds, Tennis, Swim, Pest Control
Bedroom Features: Roommate Floor Plan
Days on Site: 5
Exterior: Frame, Cement Siding, Other
Fireplace: Family Room
HOA Fee: 400/Monthly
Interior: Bookcases
Kitchen: Eat-in Kitchen
Laundry: Laundry Closet
Lot: Level, Wooded
Lot Dimensions: 177x43
Master Bath: Tub/Shower Combo
Neighborhood Amenities: Tennis Court(s), Pool
Parking Notes: Assigned
Parking Total: 2
Road Frontage: Private Road
Road Surface: Asphalt, Paved
Sewer: Public Sewer
Special View Info: City
Utilities: Electricity Available, Cable Available, Water Available
Water: Public
Local Schools
High School: Druid Hills
Middle School: Druid Hills
Elementary School: Laurel Ridge
School District: Laurel Ridge - Druid Hills
Listed By / Shown By
Listed By
Agency Name: Keller Williams Realty Cityside
Agency Phone: 770-874-6200
Shown By
Agent Name: Jennifer Catlett
Agent Phone: (423) 779-7501
Agency Title: Crye-Leike Real Estate Services

Source: FMLS
Estimate Your Payment
Estimated Payment
$ 622.93 per month $389.47 Principal & Interest $182.42 Property Tax $51.04 Homeowner's InsuranceChange Payment Information
Listings identified with the FMLS IDX logo come from FMLS and are held by brokerage firms other than the owner of this website and the listing brokerage is identified
in any listing details. Information is deemed reliable but is not guaranteed. If you believe any FMLS listing contains material that infringes your copyrighted
work, please click here DMCA Notice to review our DMCA policy and learn how to submit a takedown request. © 2026 First Multiple Listing Service, Inc.
Privacy Policy / DMCA Notice / ADA Accessibility


This site is hosted, designed and copyright
© 1994 - 2026 by
Delta Media Group, Inc. -- Patent Pending --
1967 Brian Way | MLS# 7774351
This condo located at 1967 Brian Way , Decatur, GA 30033 is currently listed for sale with an asking price of $175,000. This property was built in 1985 and has 2 bedrooms and 2 full baths with 1150 sq. ft. Brian Way is located in the MCCARTHY PARK subdivision within the Laurel Ridge - Druid Hills school district. Search MCCARTHY PARK real estate on jennifercatlett.crye-leike.com today.