Jennifer Catlett

BEDS7
BATHS5 full
SQUARE FEET5,275
MLS#7712882
STATUS
PROPERTY TYPEResidential - Single Family
SUBDIVISIONHorseleg Estates
SCHOOLAlto Park - Coosa
Property Description
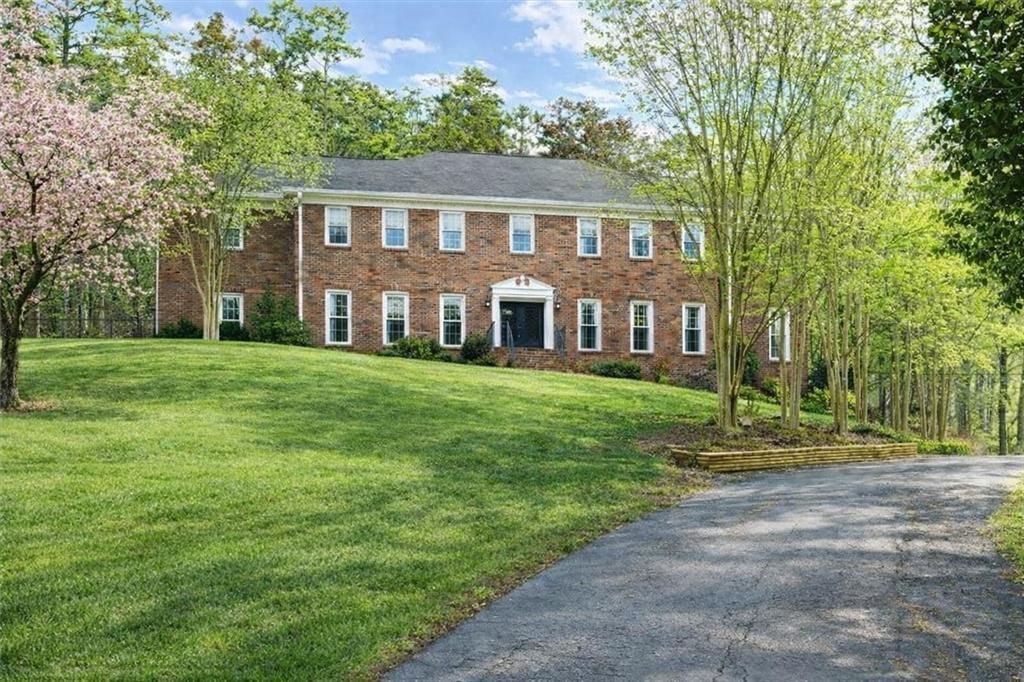
Experience the best of privacy, luxury, and community in this exceptional estate in Horseleg Estates. This one-of-a-kind property backs to the 300-acre Marshall Forest Preserve, offering a peaceful, wooded backdrop filled with wildlife and year-round natural beauty?all just minutes from town. Located in the county, this property allows hunting on your own land while still enjoying the lifestyle of a premier neighborhood. Horseleg Estates hosts seasonal Spring, Summer, and Fall gatherings on the community greenspace, which can also be reserved for private events. Set behind a gated entrance on 6 scenic acres, this estate delivers a true retreat with a new roof, resurfaced driveway, and fresh landscaping. The main level features a primary suite, formal living and dining rooms, den, kitchen, laundry, home gym, and 2nd full bath. Upstairs offers a second spacious primary suite, four additional bedrooms, two full baths, and a den for added living space. A walk-in attic provides exceptional storage. A rare opportunity to own an estate with space, privacy, and community?without sacrificing convenience.
Property Features
Property Type: Residential - Single Family
Cooling: Ceiling Fan(s), Central Air, Electric
Fireplaces: 2
Garage: 2
Heating: Central, Electric, Heat Pump
Home Style: Traditional
Lot Size: 6.04 Acres
Roof Type: Composition
Taxes: $7,133
Year Built: 1972
Feature Descriptions
Appliances: Dishwasher, Double Oven, Electric Cooktop, Gas Water Heater, Microwave, Refrigerator, Tankless Water Heater
Bedroom Features: Double Master Bedroom, Oversized Master, Sitting Room
Days on Site: 92
Dining: Seats 12+, Separate Dining Room
Exterior: Private Entrance, Private Yard, Storage
Exterior: Brick 4 Sides
Fireplace: Gas Log, Living Room, Master Bedroom
Interior: Bookcases
Kitchen: Kitchen Island, Pantry Walk-In
Laundry: Electric Dryer Hookup, Laundry Room, Main Level, Sink
Lot: Back Yard, Private, Sloped, Wooded
Lot Dimensions: x
Master Bath: Double Vanity, Separate Tub/Shower, Soaking Tub
Parking Notes: Driveway, Garage, Garage Faces Side
Road Frontage: County Road
Road Surface: Asphalt
Security: Smoke Detector(s)
Sewer: Septic Tank
Special View Info: Trees/Woods
Utilities: Cable Available, Electricity Available, Natural Gas Available, Water Available
Water: Public
Local Schools
High School: Coosa
Middle School: Coosa
Elementary School: Alto Park
School District: Alto Park - Coosa
Listed By / Shown By
Listed By
Agency Name: Ansley Real Estate | Christie's International Real Estate
Agency Phone: 404-480-4663
Shown By
Agent Name: Jennifer Catlett
Agent Phone: (423) 779-7501
Agency Title: Crye-Leike Real Estate Services

Source: FMLS
Estimate Your Payment
Estimated Payment
$ 2,482.34 per month $1,669.17 Principal & Interest $594.42 Property Tax $218.75 Homeowner's InsuranceChange Payment Information
Listings identified with the FMLS IDX logo come from FMLS and are held by brokerage firms other than the owner of this website and the listing brokerage is identified
in any listing details. Information is deemed reliable but is not guaranteed. If you believe any FMLS listing contains material that infringes your copyrighted
work, please click here DMCA Notice to review our DMCA policy and learn how to submit a takedown request. © 2026 First Multiple Listing Service, Inc.
Privacy Policy / DMCA Notice / ADA Accessibility


This site is hosted, designed and copyright
© 1994 - 2026 by
Delta Media Group, Inc. -- Patent Pending --
20 Pine Valley Road Sw | MLS# 7712882
This single family home located at 20 Pine Valley Road Sw, Rome, GA 30165 is currently listed for sale with an asking price of $750,000. This property was built in 1972 and has 7 bedrooms and 5 full baths with 5275 sq. ft. Pine Valley Road Sw is located in the Horseleg Estates subdivision within the Alto Park - Coosa school district. Search Horseleg Estates real estate on jennifercatlett.crye-leike.com today.