Jennifer Catlett

BEDS4
BATHS3 full 1 partial
SQUARE FEET3,614
MLS#7747741
STATUS
PROPERTY TYPEResidential - Single Family
SUBDIVISIONGovernors Towne Club
SCHOOLFloyd L. Shelton - North Paulding
Property Description
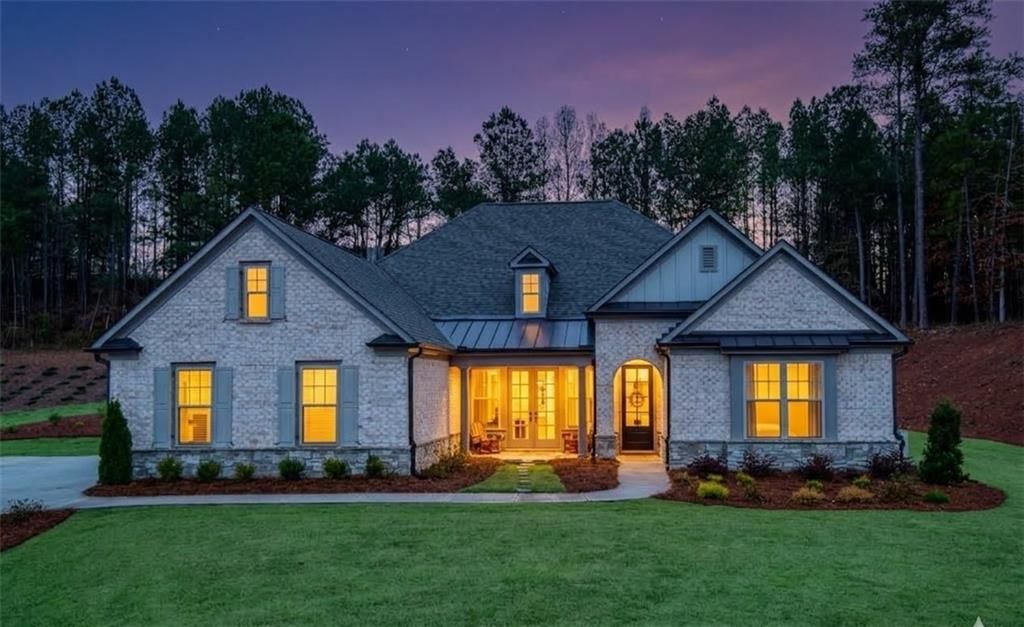
Beautiful luxury ranch home provides abundant main living living complemented by a well-appointed upstairs bonus/bedroom with a full bath offering an exceptionally strong value and rare opportunity for luxury living in the prestigious Governors Towne Club, a gate guarded community with extraordinary resort-style amenities including a Championship 18-hole-golf course, Clubhouse, restaurants, pool, spa & fitness center ~ and much more! Live life fully while experiencing wonderful memories in this architecturally extraordinary and meticulously kept estate home. Perfectly situated on nearly one acre, with delightful views from the stone front porch in a peaceful private setting both porch and patio offer an invitation to delight in distinguished living and a relaxed lifestyle. The Seller will pay the $30K mandatory athletic membership fee with an acceptable offer. The Wellington model is generously spacious and showcases a chef's dream gourmet kitchen featuring an expansive quartz island, quartz countertops, soft close cabinetry, top-of-the-line stainless steel appliances, a five burner gas cooktop with custom range hood, double ovens, walk-in pantry, and an inviting eat-in breakfast area. The kitchen opens seamlessly to the fireside family room and adjacent fireside keeping room filled with natural light providing a warm, welcoming setting. A separate formal dining room displays exceptional millwork while glass french doors open to the beautiful front porch - inviting you to relax and enjoy the serene views. The Owners retreat is a true haven complete with a sitting area, a grand spa shower, dual vanities and a tremendous walk-in closet. The main level also includes two additional guest bedrooms and a full bath, an executive study, a mudroom and a spacious laundry room. Home highlights include a whole-house generator, front and rear 8-zone irrigation system, a large garage with dedicated golf cart niche, a covered back patio with extended stone detailing and exceptional craftsmanship throughout. You will love this beautiful home and all that the Governors Towne Club offers all within minutes of Acworth's Dining, Shops & Schools with convenient access to major highways and downtown Atlanta - the perfect price point for this sought-after community and the perfect place to call home ~ you will absolutely love living here!
Property Features
Property Type: Residential - Single Family
Cooling: Ceiling Fan(s), Central Air
Fireplaces: 2
Garage: 2 car attached
Heating: Forced Air, Natural Gas
Home Style: Craftsman, Traditional
Lot Size: 0.93 Acres
Roof Type: Composition
Taxes: $10,249
Year Built: 2022
Feature Descriptions
Appliances: Dishwasher, Disposal, Double Oven, Gas Cooktop, Microwave, Range Hood, Self Cleaning Oven
Bedroom Features: Master on Main, Oversized Master
Days on Site: 52
Dining: Seats 12+, Separate Dining Room
Exterior: Private Entrance, Private Yard, Other
Exterior: Brick Front, HardiPlank Type, Stone
Fireplace: Factory Built, Gas Log, Gas Starter, Glass Doors, Great Room, Keeping Room
HOA Fee: 3200/Semi-Annually
HOA Y/N: Yes
Interior: Coffered Ceiling(s), Disappearing Attic Stairs, Double Vanity, Entrance Foyer, High Ceilings 9 ft Main, High Ceilings 9 ft Upper, High Speed Internet, Tray Ceiling(s), Walk-In Closet(s)
Kitchen: Breakfast Bar, Breakfast Room, Cabinets White, Eat-in Kitchen, Keeping Room, Kitchen Island, Pantry Walk-In, Stone Counters, View to Family Room
Laundry: Laundry Room, Main Level
Lot: Back Yard, Cul-De-Sac, Front Yard, Landscaped, Private, Wooded
Lot Dimensions: X
Master Bath: Double Vanity, Shower Only
Neighborhood Amenities: Clubhouse, Country Club, Fitness Center, Gated, Golf, Homeowners Assoc, Near Schools, Near Shopping, Pickleball, Playground, Pool, Tennis Court(s)
Parking Notes: Attached, Garage, Garage Door Opener, Garage Faces Si
Parking Total: 0
Road Frontage: Private Road
Road Surface: Asphalt, Paved
Security: Security Gate, Security Guard, Smoke Detector(s)
Sewer: Public Sewer
Special View Info: Trees/Woods
Utilities: Cable Available, Electricity Available, Natural Gas Available, Phone Available, Sewer Available, Underground Utilities, Water Available
Water: Public
Local Schools
High School: North Paulding
Middle School: Sammy McClure Sr.
Elementary School: Floyd L. Shelton
School District: Floyd L. Shelton - North Paulding
Listed By / Shown By
Listed By
Agency Name: Ansley Real Estate
Agency Phone: 770-284-9900
Shown By
Agent Name: Jennifer Catlett
Agent Phone: (423) 779-7501
Agency Title: Crye-Leike Real Estate Services

Source: FMLS
Estimate Your Payment
Estimated Payment
$ 2,729.17 per month $1,657.82 Principal & Interest $854.08 Property Tax $217.26 Homeowner's InsuranceChange Payment Information
Listings identified with the FMLS IDX logo come from FMLS and are held by brokerage firms other than the owner of this website and the listing brokerage is identified
in any listing details. Information is deemed reliable but is not guaranteed. If you believe any FMLS listing contains material that infringes your copyrighted
work, please click here DMCA Notice to review our DMCA policy and learn how to submit a takedown request. © 2026 First Multiple Listing Service, Inc.
Privacy Policy / DMCA Notice / ADA Accessibility


This site is hosted, designed and copyright
© 1994 - 2026 by
Delta Media Group, Inc. -- Patent Pending --
202 Vandiver Court | MLS# 7747741
This single family home located at 202 Vandiver Court, Acworth, GA 30101 is currently listed for sale with an asking price of $744,900. This property was built in 2022 and has 4 bedrooms and 3 full and 1 partial baths with 3614 sq. ft. Vandiver Court is located in the Governors Towne Club subdivision within the Floyd L. Shelton - North Paulding school district. Search Governors Towne Club real estate on jennifercatlett.crye-leike.com today.