Jennifer Catlett

BEDS5
BATHS3 full 1 partial
SQUARE FEET2,589
MLS#7774771
STATUS
PROPERTY TYPEResidential - Single Family
SUBDIVISIONKentmere
SCHOOLAuburn - Apalachee
Property Description
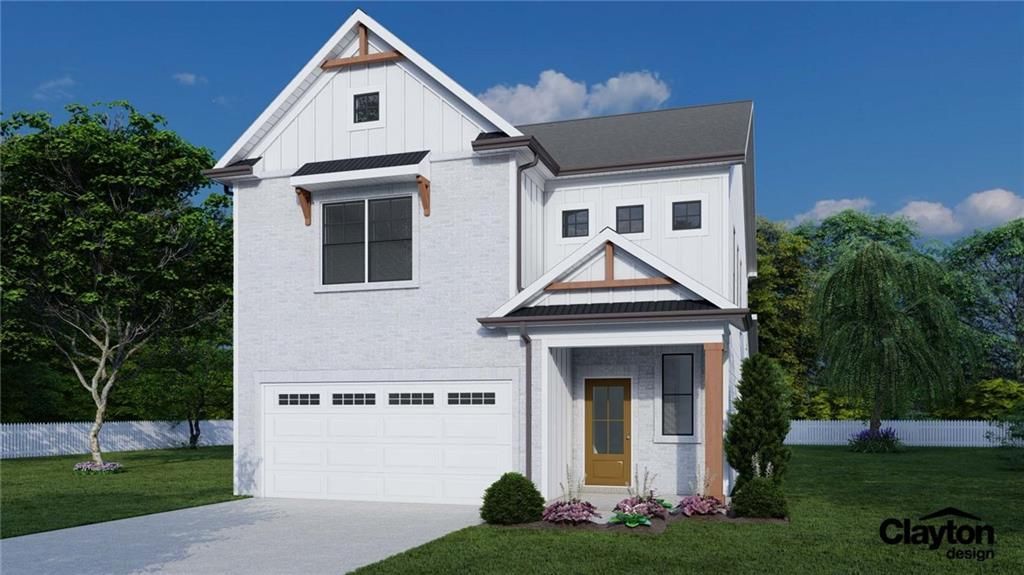
Holly This home offers 5 Bedrooms, 3.5 Bathrooms, a primary suite on the main level & a loft area upstairs. The Holly is a fabulous & thoughtfully designed home w/ the primary on main. This open concept home offers a fantastic kitchen space with 42 painted cabinetry, granite countertops, tile backsplash & stainless steel appliances. The kitchen island has bar stool seating as well as a large stainless steel single bowl sink. Flowing from the kitchen is the dining space & just beyond that, the living room. The living room is centered under an elegant coffered ceiling. Just beyond the living room is the Primary Suite which showcases trey ceiling & an elegant trim package. The luxurious Primary Bath includes a large shower & oversize linen closet for additional storage. This plan has a large walk in closet with convenient & direct access to the laundry room on the main floor. Upstairs is a huge loft area; this space is perfect for a secondary living room, office, or dual purpose. The four bedrooms upstairs each have ample closet space, and there are also two additional full baths. This home includes an elevated trim package as well as a Smart Home Package for ultimate convenience. Kentmere is a beautiful single-family home community with a pool and cabana. It is located in Auburn with easy access to both 85 and 316, as well as downtown Auburn, Dacula & Buford. Sample Photos. Home is under construction. AMAZING INCENTIVES!
Property Features
Property Type: Residential - Single Family
Garage: 2
Heating: Electric
Home Style: Traditional
Roof Type: Composition
Taxes: $10
Year Built: 2026
Feature Descriptions
Appliances: Dishwasher, Disposal, Electric Cooktop, Electric Oven, Microwave, Washer, Other
Association Fee Includes: Maintenance Grounds, Maintenance Structure, Sewer
Bedroom Features: Oversized Master, Other
Days on Site: 5
Dining: Open Concept, Separate Dining Room
HOA Fee: 675/Annually
HOA Y/N: Yes
Interior: His and Hers Closets, Recessed Lighting, Walk-In Closet(s), Other
Kitchen: Eat-in Kitchen, Kitchen Island, Other Surface Counters, Pantry, Pantry Walk-In, Other
Laundry: Upper Level, Other
Lot: Private
Master Bath: Shower Only
Neighborhood Amenities: Clubhouse, Fitness Center, Pool
Parking Notes: Garage
Parking Total: 2
Road Frontage: City Street
Road Surface: Asphalt
Sewer: Public Sewer
Special View Info: Neighborhood
Utilities: Electricity Available, Sewer Available, Underground Utilities, Other
Water: Public
Local Schools
High School: Apalachee
Middle School: Westside - Barrow
Elementary School: Auburn
School District: Auburn - Apalachee
Listed By / Shown By
Listed By
Agency Name: Chafin Realty, Inc.
Agency Phone: 770-831-0844
Shown By
Agent Name: Jennifer Catlett
Agent Phone: (423) 779-7501
Agency Title: Crye-Leike Real Estate Services

Source: FMLS
Estimate Your Payment
Estimated Payment
$ 1,096.12 per month $968.38 Principal & Interest $0.83 Property Tax $126.91 Homeowner's InsuranceChange Payment Information
Listings identified with the FMLS IDX logo come from FMLS and are held by brokerage firms other than the owner of this website and the listing brokerage is identified
in any listing details. Information is deemed reliable but is not guaranteed. If you believe any FMLS listing contains material that infringes your copyrighted
work, please click here DMCA Notice to review our DMCA policy and learn how to submit a takedown request. © 2026 First Multiple Listing Service, Inc.
Privacy Policy / DMCA Notice / ADA Accessibility


This site is hosted, designed and copyright
© 1994 - 2026 by
Delta Media Group, Inc. -- Patent Pending --
21 Butternut Way | MLS# 7774771
This single family home located at 21 Butternut Way, Auburn, GA 30011 is currently listed for sale with an asking price of $435,115. This property was built in 2026 and has 5 bedrooms and 3 full and 1 partial baths with 2589 sq. ft. Butternut Way is located in the Kentmere subdivision within the Auburn - Apalachee school district. Search Kentmere real estate on jennifercatlett.crye-leike.com today.