Jennifer Catlett

BEDS4
BATHS3 full 1 partial
SQUARE FEET2,583
MLS#7777404
STATUS
PROPERTY TYPEResidential - Single Family
SUBDIVISIONFairfield Plantation
SCHOOLSand Hill - Villa Rica
Property Description
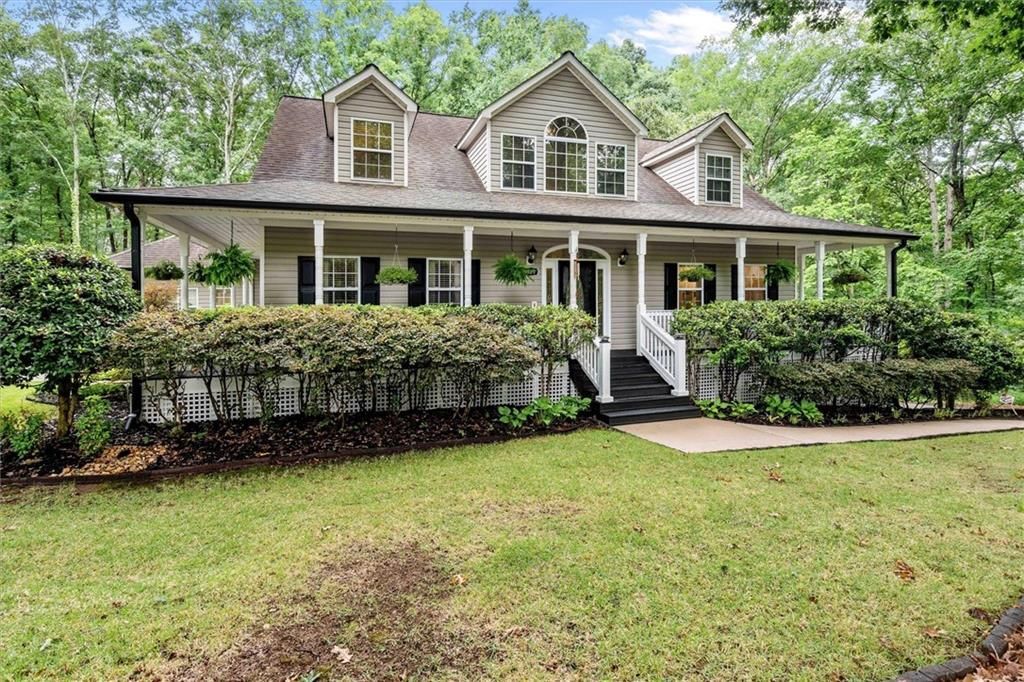
This beautifully maintained and thoughtfully upgraded home in gated Fairfield Plantation offers exceptional space, flexibility, and curb appeal in a highly desirable setting. From its inviting outdoor living areas to its partially finished terrace level, every detail has been designed for comfort, function, and everyday enjoyment. The main level is designed for both everyday comfort and effortless entertaining. A spacious eat-in kitchen and breakfast area serve as the heart of the home, with the breakfast nook opening to a screened-in porch-perfect for morning coffee or relaxing evenings in a bug-free outdoor setting. A separate formal dining room comfortably accommodates up to 12 guests, ideal for holidays and special gatherings. The large living room features beautiful hardwood flooring, a brand new gas fireplace, and seamless access to the rear porch, creating an easy indoor-outdoor flow. A convenient powder room and coat closet are located near the front entry. The kitchen-level laundry room is thoughtfully positioned on the main floor for everyday convenience and functionality. The main-level owner's suite is a private retreat featuring generous space, his-and-hers closets, a relaxing soaking tub, and a separate linen closet for added storage and organization. Upstairs, you'll find two generously sized queen bedrooms, each offering large closets and ample storage. A full bathroom serves the secondary bedrooms. Tucked away in a quiet nook is a flexible bonus space ideal for a home office, study area, or hobby room. The spacious full-size loft provides endless possibilities-perfect as a media room, playroom, or additional living space-and overlooks the main living room below, adding openness and architectural interest. The recently finished terrace-level basement offers incredible versatility, featuring a full kitchen, comfortable living area, and a private bedroom-making it ideal as a in-law suite, guest quarters, or an exceptional entertaining space. A full bathroom on this level also provides a secure and comfortable refuge during severe weather, adding both peace of mind and practicality. This level includes direct access to one of the garages, enhancing privacy and convenience for extended stays or independent living. Additional unique features elevate this home even further. In the upper garage, you'll find a 16' x 24' carpeted flex space-perfect as a private hideaway, studio, recreation room, or hobby retreat. The exterior showcases a fully sodded and professionally landscaped yard supported by an irrigation sprinkler system, keeping the grounds lush and vibrant year-round. A charming covered wrap-around front porch welcomes you home and provides the perfect spot to relax and unwind. In the rear, an expansive covered porch extends your living space outdoors, ideal for entertaining or enjoying peaceful backyard views. Practical upgrades include brand new 6-inch gutters and a wholly owned 500-gallon propane tank. A dedicated workshop offers excellent storage for tools, lawn equipment, and maintenance needs. Parking and storage are abundant with a 2-car garage plus an additional 1-car garage, providing exceptional flexibility for vehicles, hobbies, or recreational gear. Enjoy unmatched privacy and lifestyle in the gated community of Fairfield Plantation in Villa Rica, just a short drive southwest of Atlanta. Fairfield Plantation is known for its resort-style living, featuring a championship golf course, multiple lakes, a marina,
Property Features
Property Type: Residential - Single Family
Basement: Driveway Access, Exterior Entry, Finished Bath, Interior Entry, Partial
Basement: Yes
Cooling: Ceiling Fan(s), Dual, Heat Pump
Fireplaces: 1
Heating: Central, Propane
Home Style: Traditional
Lot Size: 0.81 Acres
Roof Type: Composition
Taxes: $390
Year Built: 2000
Feature Descriptions
Appliances: Dishwasher, Disposal, Gas Range
Association Fee Includes: Reserve Fund, Security, Swim, Termite, Tennis
Bedroom Features: In-Law Floorplan, Master on Main, Other
Dining: Seats 12+, Separate Dining Room
Exterior: Gas Grill, Private Yard, Rain Gutters, Rear Stairs
Exterior: Vinyl Siding
Fireplace: Gas Log
HOA Fee: 2036/Annually
HOA Y/N: Yes
Interior: Double Vanity, Entrance Foyer
Kitchen: Breakfast Room, Cabinets Stain, Laminate Counters, Second Kitchen
Laundry: Laundry Room, Main Level
Lot: Back Yard, Corner Lot
Lot Dimensions: 0x0x0x0
Master Bath: Double Vanity, Separate His/Hers, Vaulted Ceiling(s)
Neighborhood Amenities: Beach Access, Boating, Country Club, Gated, Golf, Homeowners Assoc, Lake, Marina, Pickleball, Pool
Parking Notes: Attached, Garage Door Opener, Garage Faces Side, Kitc
Road Frontage: Private Road
Road Surface: Asphalt
Security: Smoke Detector(s)
Sewer: Public Sewer
Special View Info: Trees/Woods
Utilities: Cable Available, Electricity Available, Phone Available
Water: Public
Local Schools
High School: Villa Rica
Middle School: Bay Springs
Elementary School: Sand Hill - Carroll
School District: Sand Hill - Villa Rica
Listed By / Shown By
Listed By
Agency Name: Mission Realty Group, LLC
Agency Phone: 678-982-4152
Shown By
Agent Name: Jennifer Catlett
Agent Phone: (423) 779-7501
Agency Title: Crye-Leike Real Estate Services

Source: FMLS
Estimate Your Payment
Estimated Payment
$ 1,290.86 per month $1,112.56 Principal & Interest $32.50 Property Tax $145.80 Homeowner's InsuranceChange Payment Information
Listings identified with the FMLS IDX logo come from FMLS and are held by brokerage firms other than the owner of this website and the listing brokerage is identified
in any listing details. Information is deemed reliable but is not guaranteed. If you believe any FMLS listing contains material that infringes your copyrighted
work, please click here DMCA Notice to review our DMCA policy and learn how to submit a takedown request. © 2026 First Multiple Listing Service, Inc.
Privacy Policy / DMCA Notice / ADA Accessibility


This site is hosted, designed and copyright
© 1994 - 2026 by
Delta Media Group, Inc. -- Patent Pending --
2135 Ashton Drive | MLS# 7777404
This single family home located at 2135 Ashton Drive , Villa Rica, GA 30180 is currently listed for sale with an asking price of $499,900. This property was built in 2000 and has 4 bedrooms and 3 full and 1 partial baths with 2583 sq. ft. Ashton Drive is located in the Fairfield Plantation subdivision within the Sand Hill - Villa Rica school district. Search Fairfield Plantation real estate on jennifercatlett.crye-leike.com today.