Jennifer Catlett

BEDS3
BATHS1 full
SQUARE FEET1,390
MLS#7773655
STATUS
PROPERTY TYPEResidential - Single Family
SUBDIVISIONLenox Place
SCHOOLWestchester/Fifth Avenue - Decatur
Property Description
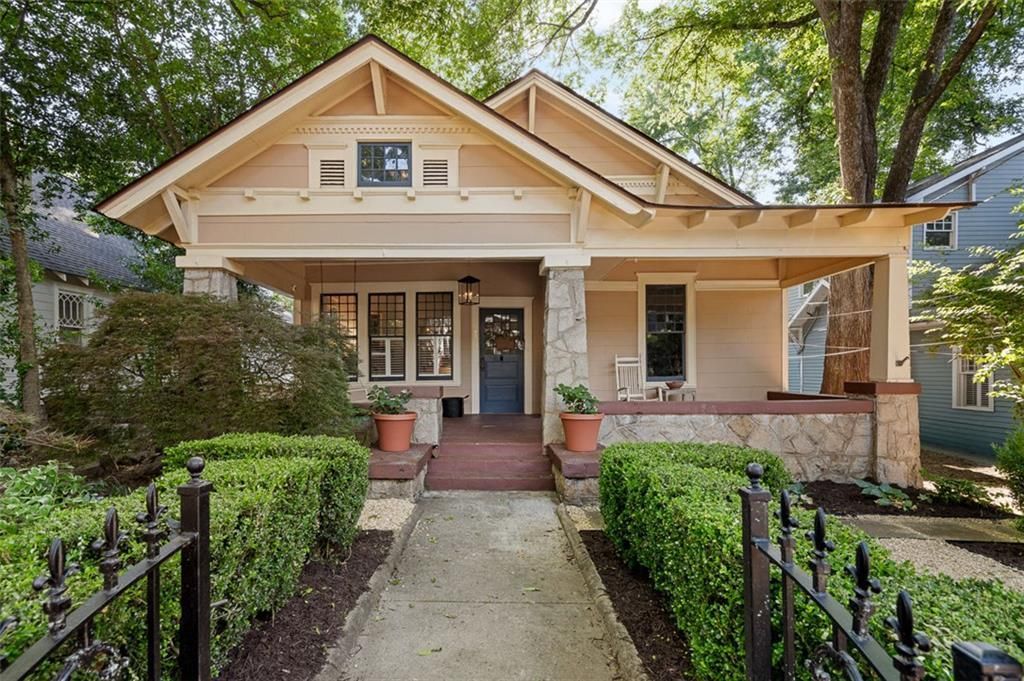
Built in 1910 and designed by Leila Ross Wilburn, one of America's first female architects, this Melrose Avenue home makes an impression from the curb, with a wrought iron fence, established garden, and soft pink exterior. A classic Southern front porch runs the width of the home, made for slow afternoons and conversations with passing neighbors.Inside, the historic detail is everywhere you look: original pine floors, 9-foot ceilings, decorative fireplaces, pocket doors, and craftsman windows that pour light into every room. Three bedrooms, one bath, and two living spaces leave room for a proper living room and a formal dining room, or whatever configuration suits you.Out back, a quaint covered porch overlooks a large, fully fenced yard. It's quiet, private, and made for everyday use.Melrose is one of the most coveted streets in 30030, and the location lives up to it. You're on a quiet block within walking distance of downtown Decatur and some of Atlanta's best restaurants and coffee shops like Brick Store, Iberian Pig, Jeni's, and B Side Coffee among them. Inman Park, BeltLine access, and Emory are all less than a ten-minute drive.
Property Features
Property Type: Residential - Single Family
Basement: Crawl Space, Exterior Entry
Cooling: Central Air
Fireplaces: 1
Heating: Central
Home Style: Ranch
Lot Size: 0.16 Acres
Roof Type: Composition
Taxes: $10,609
Year Built: 1910
Feature Descriptions
Appliances: Dishwasher, Disposal, Dryer, Gas Range, Microwave, Refrigerator, Washer
Days on Site: 7
Dining: Great Room
Exterior: Private Yard
Exterior: Frame, Other
Fireplace: Decorative
Interior: High Ceilings 10 ft Main, Vaulted Ceiling(s), Walk-In Closet(s)
Kitchen: Breakfast Bar, Kitchen Island, Stone Counters, Solid Surface Counters
Laundry: Main Level, Laundry Closet
Lot: Back Yard, Private
Lot Dimensions: 50x135
Master Bath: Soaking Tub, Vaulted Ceiling(s), Tub/Shower Combo
Neighborhood Amenities: Curbs, Near Public Transport, Near Schools, Near Shopping, Near Trails/Greenway, Park, Sidewalks, Street Lights
Parking Notes: On Street
Parking Total: 0
Road Frontage: City Street
Road Surface: Paved
Security: Smoke Detector(s)
Sewer: Public Sewer
Special View Info: City
Utilities: Cable Available, Electricity Available, Natural Gas Available, Sewer Available, Water Available
Water: Public
Local Schools
High School: Decatur
Middle School: Beacon Hill
Elementary School: Westchester/Fifth Avenue
School District: Westchester/Fifth Avenue - Decatur
Listed By / Shown By
Listed By
Agency Name: Keller Williams Realty Intown ATL
Agency Phone: 404-541-3500
Shown By
Agent Name: Jennifer Catlett
Agent Phone: (423) 779-7501
Agency Title: Crye-Leike Real Estate Services

Source: FMLS
Estimate Your Payment
Estimated Payment
$ 2,331.49 per month $1,279.70 Principal & Interest $884.08 Property Tax $167.71 Homeowner's InsuranceChange Payment Information
Listings identified with the FMLS IDX logo come from FMLS and are held by brokerage firms other than the owner of this website and the listing brokerage is identified
in any listing details. Information is deemed reliable but is not guaranteed. If you believe any FMLS listing contains material that infringes your copyrighted
work, please click here DMCA Notice to review our DMCA policy and learn how to submit a takedown request. © 2026 First Multiple Listing Service, Inc.
Privacy Policy / DMCA Notice / ADA Accessibility


This site is hosted, designed and copyright
© 1994 - 2026 by
Delta Media Group, Inc. -- Patent Pending --
214 Melrose Avenue | MLS# 7773655
This single family home located at 214 Melrose Avenue, Decatur, GA 30030 is currently listed for sale with an asking price of $575,000. This property was built in 1910 and has 3 bedrooms and 1 full baths with 1390 sq. ft. Melrose Avenue is located in the Lenox Place subdivision within the Westchester/Fifth Avenue - Decatur school district. Search Lenox Place real estate on jennifercatlett.crye-leike.com today.