Jennifer Catlett

BEDS4
BATHS2 full 1 partial
SQUARE FEET2,483
MLS#7762085
STATUS
PROPERTY TYPEResidential - Single Family
SUBDIVISIONWinnona Park
SCHOOLWinnona Park/Talley Street - Decatur
Property Description
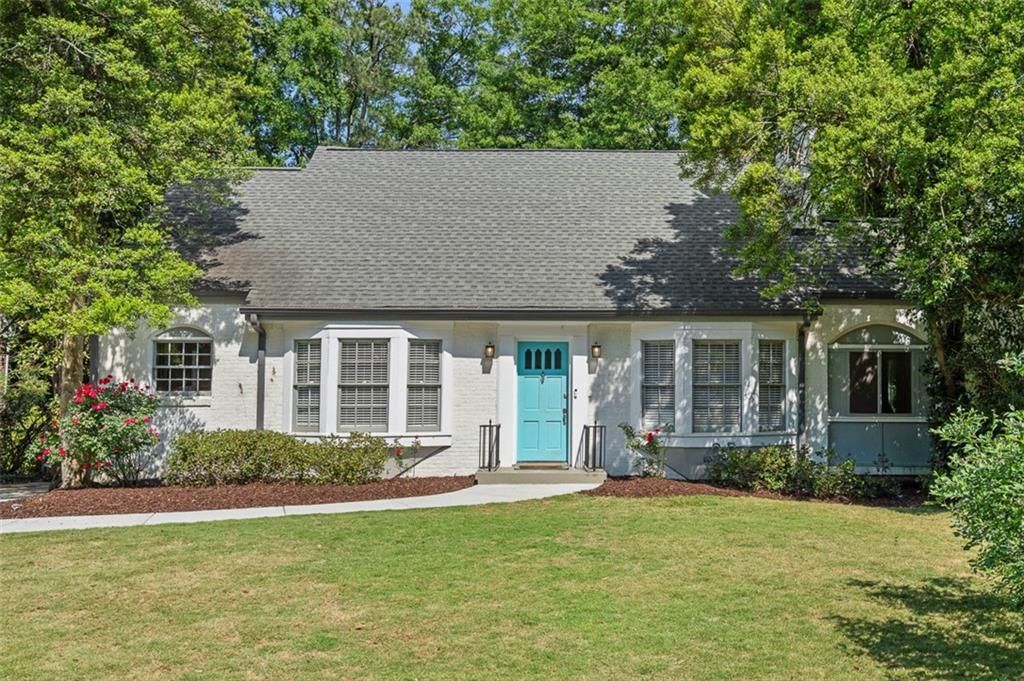
Tucked into one of Decatur's most beloved pockets, this painted brick cottage is the kind of home that makes Winnona Park, Winnona Park. A welcoming front yard and turquoise door greet you, surrounded by mature trees, in a neighborhood where everyone walks everywhere ? sidewalks or not. Inside, the home is bright and open from the moment you step in. The main floor flows naturally from a living room anchored by a cozy fireplace, into a dining room framed by a generous bay window, into a classic kitchen with subway tile, quartz counters, and a true pantry. A laundry room sits just off the kitchen. Hardwoods throughout ? no carpet anywhere. The open floor plan and a separate sunroom let natural light reach every corner of the house.The main level has a bedroom and a pass-through flex room that easily works as a fourth bedroom or home office, plus a full bath and a half bath for guests. Upstairs, the primary suite is genuinely spacious, with its own en suite bath, joined by a third bedroom.The screened porch with its own fireplace might be the best part, extending the living space into four full seasons. Beyond it: a deep, shaded backyard with a slide built right into the hillside (a kid-and-grandkid dream), a large detached shed for storage or a workshop or a future studio, and room for a garden, a swing set, and a quiet morning coffee. The crawlspace is fully waterproofed ? this house has been cared for.The location is the rest of the magic. Steps from Winnona Park Elementary (one of the most loved schools in CSD) and Winnona Park itself. Walkable to Legacy Park, the PATH, Oakhurst, Avondale Estates, downtown Decatur's restaurants and shops, and MARTA. This is the kind of neighborhood where, when people want a different house, they'd rather just move down the street than leave the WiFi district.
Property Features
Property Type: Residential - Single Family
Basement: Crawl Space, Exterior Entry
Cooling: Central Air
Fireplaces: 2
Heating: Central
Home Style: Bungalow
Lot Size: 0.22 Acres
Roof Type: Composition
Taxes: $11,831
Year Built: 1942
Feature Descriptions
Appliances: Dishwasher, Disposal, Gas Range, Refrigerator
Bedroom Features: Oversized Master
Days on Site: 27
Dining: Open Concept, Separate Dining Room
Exterior: Private Yard, Rain Gutters, Storage
Exterior: Brick 4 Sides
Fireplace: Family Room, Gas Starter, Outside
Interior: Crown Molding
Kitchen: Cabinets White, Eat-in Kitchen, Pantry, Solid Surface Counters, View to Family Room
Laundry: Laundry Room, Main Level
Lot: Back Yard, Front Yard, Landscaped, Private, Sprinklers In Front
Lot Dimensions: 150 x 65
Master Bath: Shower Only
Parking Notes: Driveway
Road Frontage: City Street
Road Surface: Asphalt
Security: Smoke Detector(s)
Sewer: Public Sewer
Special View Info: Neighborhood
Utilities: Cable Available, Electricity Available, Natural Gas Available, Phone Available, Sewer Available, Water Available
Water: Public
Local Schools
High School: Decatur
Middle School: Beacon Hill
Elementary School: Winnona Park/Talley Street
School District: Winnona Park/Talley Street - Decatur
Listed By / Shown By
Listed By
Agency Name: Keller Williams Realty Intown ATL
Agency Phone: 404-541-3500
Shown By
Agent Name: Jennifer Catlett
Agent Phone: (423) 779-7501
Agency Title: Crye-Leike Real Estate Services

Source: FMLS
Estimate Your Payment
Estimated Payment
$ 3,188.50 per month $1,947.37 Principal & Interest $985.92 Property Tax $255.21 Homeowner's InsuranceChange Payment Information
Listings identified with the FMLS IDX logo come from FMLS and are held by brokerage firms other than the owner of this website and the listing brokerage is identified
in any listing details. Information is deemed reliable but is not guaranteed. If you believe any FMLS listing contains material that infringes your copyrighted
work, please click here DMCA Notice to review our DMCA policy and learn how to submit a takedown request. © 2026 First Multiple Listing Service, Inc.
Privacy Policy / DMCA Notice / ADA Accessibility


This site is hosted, designed and copyright
© 1994 - 2026 by
Delta Media Group, Inc. -- Patent Pending --
216 Heatherdown Road | MLS# 7762085
This single family home located at 216 Heatherdown Road, Decatur, GA 30030 is currently listed for sale with an asking price of $875,000. This property was built in 1942 and has 4 bedrooms and 2 full and 1 partial baths with 2483 sq. ft. Heatherdown Road is located in the Winnona Park subdivision within the Winnona Park/Talley Street - Decatur school district. Search Winnona Park real estate on jennifercatlett.crye-leike.com today.