Jennifer Catlett

BEDS7
BATHS5 full 1 partial
SQUARE FEET6,000
MLS#7765121
STATUS
PROPERTY TYPEResidential - Single Family
SUBDIVISIONEstates at Cornerstone
SCHOOLVaughan - Harrison
Property Description
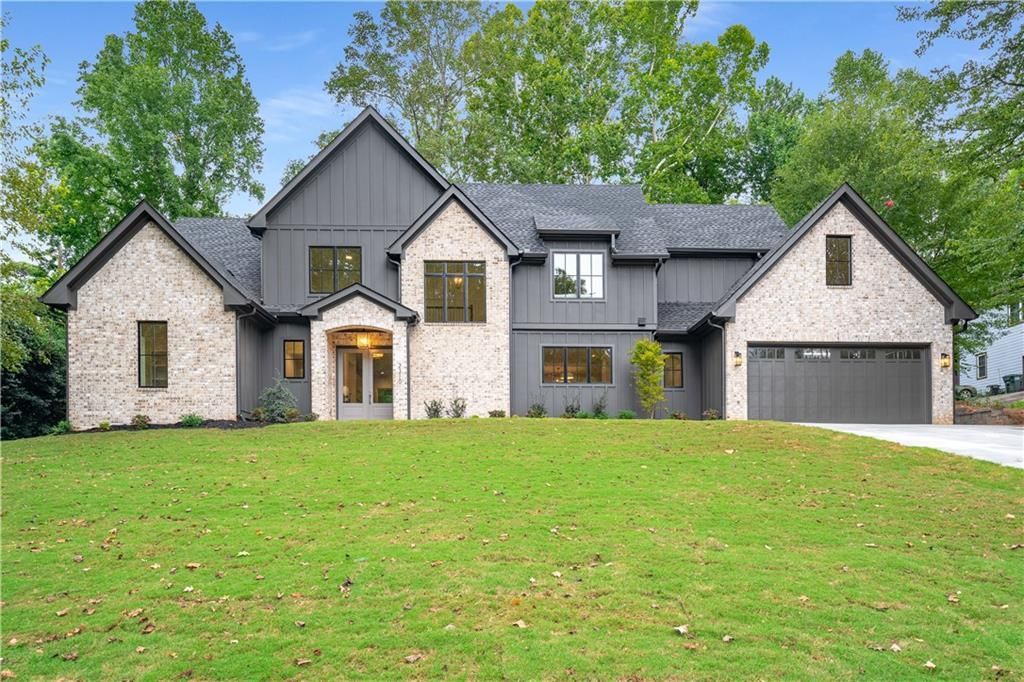
**CUSTOM HOME OPPORTUNITY - TO BE BUILT - ESTATES AT CORNERSTONE** Photos reflect proposed house to be built; can be fully customized. Trailside Equities is a local builder specializing in high quality luxury builds. Our designer (Redel Studio Interiors) will partner directly with you to customize this home and guide you from start to finish as you build your dream home with us. From concept to completion, we collaborate with you to create a home that reflects your vision, fits your lifestyle, and exceeds your expectations. We are advertising 3 finished levels, featuring PRIMARY SUITE ON MAIN and an additional guest room and full bathroom on the main floor, upper level will have 3 bedrooms, 2 full bathrooms, plus a loft, and the FINISHED BASEMENT will add 2 additional bedrooms and another full bathroom. Custom option to split the upstairs bonus room to add a 4th bedroom on the upper level. (For a smaller custom home option, we are also building on the lot next door at 220 Pindos Pl, FMLS #7765137). Construction timeline is approximately 8-9 months.
Property Features
Property Type: Residential - Single Family
Basement: Daylight, Exterior Entry, Finished, Finished Bath, Walk-Out Access
Basement: Yes
Cooling: Central Air
Fireplaces: 1
Garage: 3 car attached
Heating: Central
Home Style: Traditional
Lot Size: 0.88 Acres
Roof Type: Shingle
Taxes: $976
Year Built: 2026
Feature Descriptions
Appliances: Dishwasher, Gas Oven, Gas Range, Microwave, Refrigerator
Association Fee Includes: Maintenance Grounds
Days on Site: 16
Dining: Open Concept
Exterior: Brick 4 Sides
Exterior: Rain Gutters
Fireplace: Living Room
HOA Fee: 750/Annually
HOA Y/N: Yes
Kitchen: Kitchen Island, Pantry, Pantry Walk-In, Stone Counters, View to Family Room
Laundry: Laundry Room, Main Level
Lot: Back Yard, Landscaped, Sloped
Lot Dimensions: 125x273x158x255
Master Bath: Double Vanity, Separate Tub/Shower, Soaking Tub
Neighborhood Amenities: Homeowners Assoc, Sidewalks
Parking Notes: Attached, Garage, Garage Door Opener, Garage Faces Si
Road Surface: Paved
Security: Smoke Detector(s)
Sewer: Public Sewer
Utilities: Cable Available, Electricity Available, Natural Gas Available, Phone Available, Sewer Available, Underground Utilities, Water Available
Water: Public
Local Schools
High School: Harrison
Middle School: Lost Mountain
Elementary School: Vaughan
School District: Vaughan - Harrison
Listed By / Shown By
Listed By
Agency Name: Mark Spain Real Estate
Agency Phone: 770-886-9000
Shown By
Agent Name: Jennifer Catlett
Agent Phone: (423) 779-7501
Agency Title: Crye-Leike Real Estate Services

Source: FMLS
Estimate Your Payment
Estimated Payment
$ 3,353.48 per month $2,893.01 Principal & Interest $81.33 Property Tax $379.14 Homeowner's InsuranceChange Payment Information
Listings identified with the FMLS IDX logo come from FMLS and are held by brokerage firms other than the owner of this website and the listing brokerage is identified
in any listing details. Information is deemed reliable but is not guaranteed. If you believe any FMLS listing contains material that infringes your copyrighted
work, please click here DMCA Notice to review our DMCA policy and learn how to submit a takedown request. © 2026 First Multiple Listing Service, Inc.
Privacy Policy / DMCA Notice / ADA Accessibility


This site is hosted, designed and copyright
© 1994 - 2026 by
Delta Media Group, Inc. -- Patent Pending --
224 Pindos Place Sw | MLS# 7765121
This single family home located at 224 Pindos Place Sw, Powder Springs, GA 30127 is currently listed for sale with an asking price of $1,299,900. This property was built in 2026 and has 7 bedrooms and 5 full and 1 partial baths with 6000 sq. ft. Pindos Place Sw is located in the Estates at Cornerstone subdivision within the Vaughan - Harrison school district. Search Estates At Cornerstone real estate on jennifercatlett.crye-leike.com today.