Jennifer Catlett

BEDS4
BATHS2 full 2 partial
SQUARE FEET2,150
MLS#1535410
STATUSActive
PROPERTY TYPEResidential - Single Family
SUBDIVISIONRolling Brook
Property Description
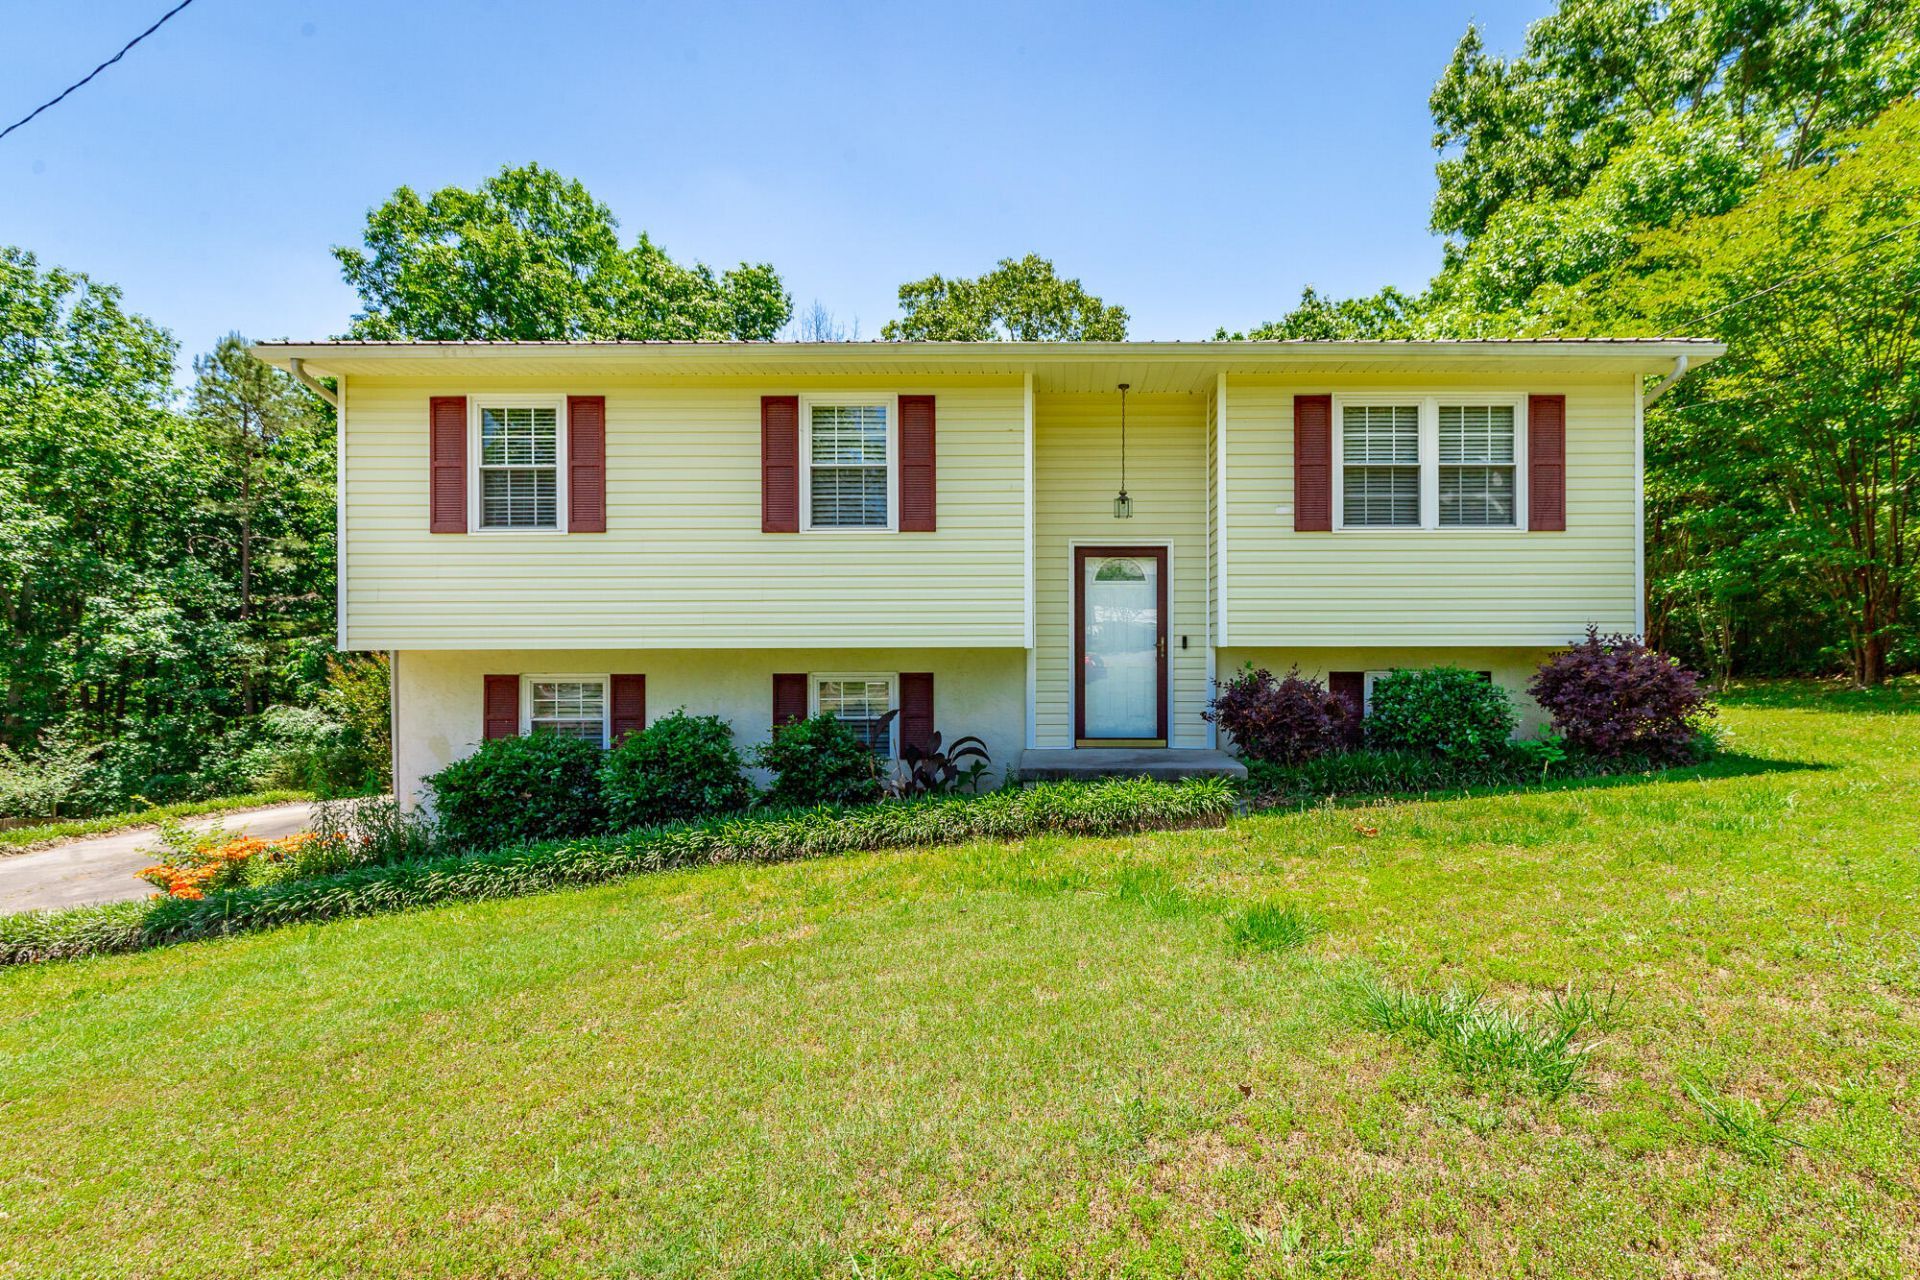
Welcome to your new home! Nestled on a spacious cul-de-sac lot in North Bradley County, this charming 4-bedroom, 2-bath home offers the perfect blend of comfort, privacy, and functionality. With homes thoughtfully spaced apart, you'll enjoy a peaceful setting and plenty of room to relax. Inside, the light-filled interior features an inviting open layout with a bright kitchen offering ample cabinet space and a generous dining area -- perfect for everyday living and entertaining alike. Step directly from the kitchen onto the large back deck overlooking the expansive, level backyard. The main level includes three spacious bedrooms and a large full bath, while the lower level provides a versatile secondary living area, an additional bedroom, and a second full bath -- ideal for guests, a home office, or multi-generational living. Additional highlights include a durable metal roof and a convenient outdoor storage shed for lawn equipment and extra storage needs. Enjoy outdoor living at its best in the spacious backyard, perfect for kids, pets, gardening, or hosting gatherings. Move-in ready and full of charm, this lovely home is one you won't want to miss!
Property Features
Property Type: Residential - Single Family
Basement: Yes
Basement: Finished, Full
Cooling: Central Air, Electric
Fuel Type: Electric
Heating: Central, Electric
Home Style: Split Level
Lot Size: 0.64 Acres
Taxes: $741
Year Built: 1980
Feature Descriptions
Appliances: Dishwasher, Free-Standing Electric Range, Microwave, Refrigerator
Exterior: Concrete, Other, Vinyl Siding
Exterior Amenities: Rain Gutters
Interior Amenities: Entrance Foyer, Walk-In Closet(s), Tub/shower Combo, Separate Dining Room
Laundry: Electric Dryer Hookup, Washer Hookup
Lot: Level
Lot Dimensions: 90X309.84
Parcel #: 043o E 016.00
Parking: Driveway
Patio/Porch: Deck
Utilities: Electricity Connected, Water Connected
Local Schools
High School: Bradley Central High
Middle School: Lake Forest Middle School
Elementary School: Park View Elementary
Listed By / Shown By
Listed By
Agency Name: Keller Williams Realty
Agency Phone: 423-664-1600
Shown By
Agent Name: Jennifer Catlett
Agent Phone: (423) 779-7501
Agency Title: Crye-Leike Real Estate Services

Source: CARMLS
Estimate Your Payment
Estimated Payment
$ 816.67 per month $667.45 Principal & Interest $61.75 Property Tax $87.47 Homeowner's InsuranceChange Payment Information
Privacy Policy / DMCA Notice / ADA Accessibility


This site is hosted, designed and copyright
© 1994 - 2026 by
Delta Media Group, Inc. -- Patent Pending --
2361 Rolling Brook Drive | MLS# 1535410
This single family home located at 2361 Rolling Brook Drive, Cleveland, TN 37323 is currently listed for sale with an asking price of $299,900. This property was built in 1980 and has 4 bedrooms and 2 full and 2 partial baths with 2150 sq. ft. Rolling Brook Drive is located in the Rolling Brook subdivision. Search Rolling Brook real estate on jennifercatlett.crye-leike.com today.