Jennifer Catlett

BEDS6
BATHS6 full 1 partial
SQUARE FEET4,443
MLS#7775243
STATUS
PROPERTY TYPEResidential - Single Family
SCHOOLCollege Park - Tri-Cities
Property Description
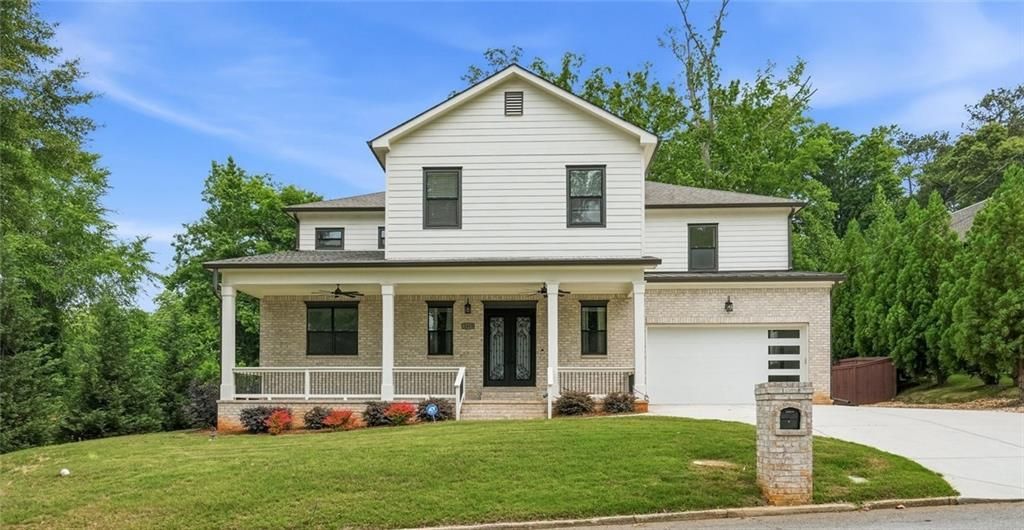
Stunning 6 bedroom, 6.5 bath luxury home in sought after Historic College Park! Designed for entertaining, this open concept home features gorgeous details, high quality finishes, 5-inch hardwood floors, and a chef's kitchen with two islands, quartz countertops, and top of the line stainless steel appliances. Two owner's suites include a main level suite and spacious upper-level retreat with large walk-in closets. Additional bedrooms offer comfort and flexibility, including a Jack and Jill bath. Enjoy the charming front porch or deck overlooking the large, fenced backyard. Convenient location just minutes from the airport, dining, and shopping.
Property Features
Property Type: Residential - Single Family
Basement: Crawl Space
Cooling: Ceiling Fan(s), Central Air
Fireplaces: 1
Garage: 2 car attached
Heating: Central
Home Style: Craftsman
Lot Size: 0.30 Acres
Roof Type: Metal
Taxes: $4,076
Year Built: 2022
Feature Descriptions
Appliances: Dishwasher, Disposal, Double Oven, ENERGY STAR Qualified Appliances, Gas Oven, Gas Range, Indoor Grill, Microwave, Tankless Water Heater
Bedroom Features: Double Master Bedroom, Master on Main, Oversized Master
Days on Site: 5
Dining: Butlers Pantry, Open Concept
Exterior: Balcony, Lighting, Rain Gutters
Exterior: Brick Front, Other
Fireplace: Living Room
Interior: Coffered Ceiling(s), Double Vanity, High Ceilings 10 ft Lower, High Ceilings 10 ft Main, His and Hers Closets, Walk-In Closet(s), Wet Bar
Kitchen: Cabinets White, Kitchen Island, Pantry Walk-In, Solid Surface Counters, View to Family Room
Laundry: Main Level, Mud Room, Upper Level
Lot: Level
Lot Dimensions: x
Master Bath: Double Shower, Double Vanity, Separate Tub/Shower, Soaking Tub
Neighborhood Amenities: Near Schools, Near Shopping
Parking Notes: Attached, Garage
Road Frontage: City Street
Road Surface: Paved
Security: Closed Circuit Camera(s), Fire Alarm
Sewer: Public Sewer
Utilities: Cable Available, Electricity Available, Natural Gas Available, Sewer Available, Water Available
Water: Public
Local Schools
High School: Tri-Cities
Middle School: Woodland - Fulton
Elementary School: College Park
School District: College Park - Tri-Cities
Listed By / Shown By
Listed By
Agency Name: Keller Williams Realty West Atlanta
Agency Phone: 470-907-8266
Shown By
Agent Name: Jennifer Catlett
Agent Phone: (423) 779-7501
Agency Title: Crye-Leike Real Estate Services

Source: FMLS
Estimate Your Payment
Estimated Payment
$ 2,353.20 per month $1,780.23 Principal & Interest $339.67 Property Tax $233.30 Homeowner's InsuranceChange Payment Information
Listings identified with the FMLS IDX logo come from FMLS and are held by brokerage firms other than the owner of this website and the listing brokerage is identified
in any listing details. Information is deemed reliable but is not guaranteed. If you believe any FMLS listing contains material that infringes your copyrighted
work, please click here DMCA Notice to review our DMCA policy and learn how to submit a takedown request. © 2026 First Multiple Listing Service, Inc.
Privacy Policy / DMCA Notice / ADA Accessibility


This site is hosted, designed and copyright
© 1994 - 2026 by
Delta Media Group, Inc. -- Patent Pending --
2415 Rugby Avenue | MLS# 7775243
This single family home located at 2415 Rugby Avenue, Atlanta, GA 30337 is currently listed for sale with an asking price of $799,900. This property was built in 2022 and has 6 bedrooms and 6 full and 1 partial baths with 4443 sq. ft. Rugby Avenue is located within the College Park - Tri-Cities school district. Search Atlanta real estate on jennifercatlett.crye-leike.com today.