Jennifer Catlett

BEDS4
BATHS3 full 1 partial
SQUARE FEET2,281
MLS#1535419
STATUSActive
PROPERTY TYPEResidential - Single Family
SUBDIVISIONCrown Harbor
Property Description
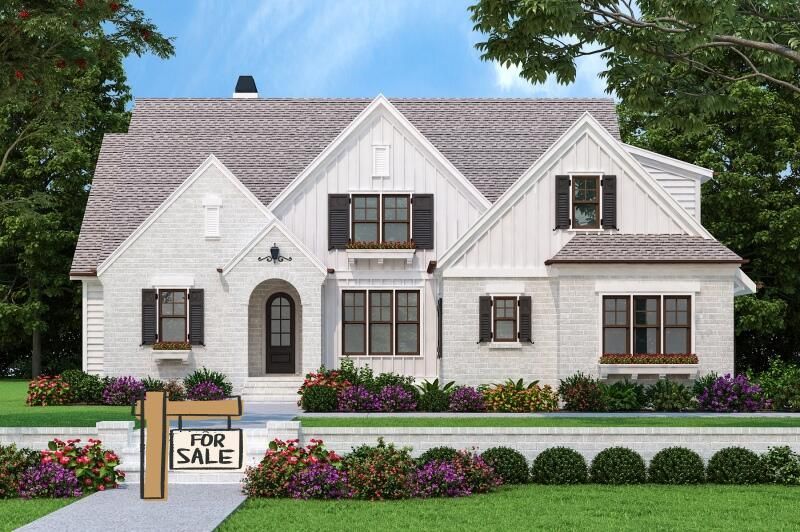
Experience the epitome of luxury living with our meticulously designed Tyrrell Place House with breathtaking views of the serene Nickajack lake and surrounding mountains located in the desirable luxury waterfront, gated community of Crown Harbor. Indulge in Sophisticated Living with access to a Resort Style clubhouse, swimming pool, fireplace, walking trails, community ponds, and community marina. Clean white cladding and painted brick contrasting with dark window sashes and shutters, Steeply pitched gables and shed dormers. The interior is as fresh and bright as the exterior. This 2,281 Square foot 4-bedroom, 3.5-bath residence welcomes you with a dramatic vaulted, covered entryway, setting an elegant tone from the moment you arrive. The expansive open-concept layout seamlessly connects the kitchen, family room, and dining areas, enhanced by soaring vaulted ceilings in both the foyer and family room for a bright, airy ambiance. The window expanses flood the inside with natural light and liveliness. The gourmet kitchen is thoughtfully designed for both beauty and function, featuring a statement island, walk-in pantry, and generous workspace--perfect for entertaining or everyday living. The dining area flows seamlessly from the open-concept living space, offering an inviting setting for both everyday meals and elegant entertaining. Thoughtfully positioned to capture natural light and enhanced by the home's vaulted architecture, it creates a refined yet comfortable gathering space. A Stylish mudroom provides a barrier from the outside adding convenience and organization. The main-level primary suite offers a serene retreat with a spa-inspired bath including dual vanities, a separate shower, luxurious soaking tub, walk-in closet, and private toilet closet. A well-appointed guest suite on the main level provides comfort and privacy for visitors. Step outside to Your outdoor retreat. A covered porch with a built-in fireplace delivers a true extension of the living space- -ideal for cozy evenings, entertaining guests, or relaxing while enjoying the outdoors in comfort and style. Upstairs two additional bedrooms with walk in closets, a full bath, and a bonus room provide flexible living space to suit a variety of lifestyle needs. This stunning home blends timeless elegance, upscale finishes, and modern luxury in every detail. Located just 30 minutes from downtown Chattanooga, you'll enjoy quick access to shopping, dining, and entertainment. Don't miss out on the chance to be part of this enchanting community with its unique blend of tranquility and modern living, making it the perfect place to call homehttps://frankbetzhouseplans.com/plan-details/Tyrrell+Place.
Property Features
Property Type: Residential - Single Family
Cooling: Central Air
Garage: 2 car attached
Heating: Central
Home Style: Other
Lot Size: 0.40 Acres
Taxes: $609
Feature Descriptions
Appliances: Other
Association/Condo Fee: 1200
Common Amenities: Clubhouse, Dock, Gated, Lake, Pool, Sidewalks, Pond
Exterior: Other
Exterior Amenities: Other
Fireplace: Family Room
Flooring: Other
HOA Y/N: Yes
Interior Amenities: Pantry, Primary Downstairs, Soaking Tub, Walk-In Closet(s), Separate Shower, En Suite, Separate Dining Room
Laundry: Laundry Room, Washer Hookup
Lot: Cleared
Lot Dimensions: 109X163 IRR
Parcel #: 144k A 02200 000
Parking: Driveway, Garage, Paved
Patio/Porch: Covered, Front Porch, Rear Porch, Porch - Covered
Special View Info: Hills, Lake, Marina, Pond, Panoramic, Trees/Woods
Utilities: Cable Available, Electricity Available, Phone Available, Sewer Available, Underground Utilities, Water Available
View: Hills, Lake, Marina, Pond, Panoramic, Trees/Woods
Windows: Other
Local Schools
High School: Marion County High
Middle School: Jasper Middle
Elementary School: Jasper Elementary
Listed By / Shown By
Listed By
Agency Name: DK Real Estate LLC
Agency Phone: 706-935-4444
Shown By
Agent Name: Jennifer Catlett
Agent Phone: (423) 779-7501
Agency Title: Crye-Leike Real Estate Services

Source: CARMLS
Estimate Your Payment
Estimated Payment
$ 1,938.67 per month $1,669.17 Principal & Interest $50.75 Property Tax $218.75 Homeowner's InsuranceChange Payment Information
Privacy Policy / DMCA Notice / ADA Accessibility


This site is hosted, designed and copyright
© 1994 - 2026 by
Delta Media Group, Inc. -- Patent Pending --
245 Clubhouse Drive | MLS# 1535419
This single family home located at 245 Clubhouse Drive, Jasper, TN 37347 is currently listed for sale with an asking price of $750,000. This property has 4 bedrooms and 3 full and 1 partial baths with 2281 sq. ft. Clubhouse Drive is located in the Crown Harbor subdivision. Search Crown Harbor real estate on jennifercatlett.crye-leike.com today.