Jennifer Catlett

BEDS3
BATHS2 full 1 partial
SQUARE FEET1,304
MLS#7798563
STATUS
PROPERTY TYPEResidential - Condominium
SUBDIVISIONWalden Lake
SCHOOLFairington - Miller Grove
Property Description
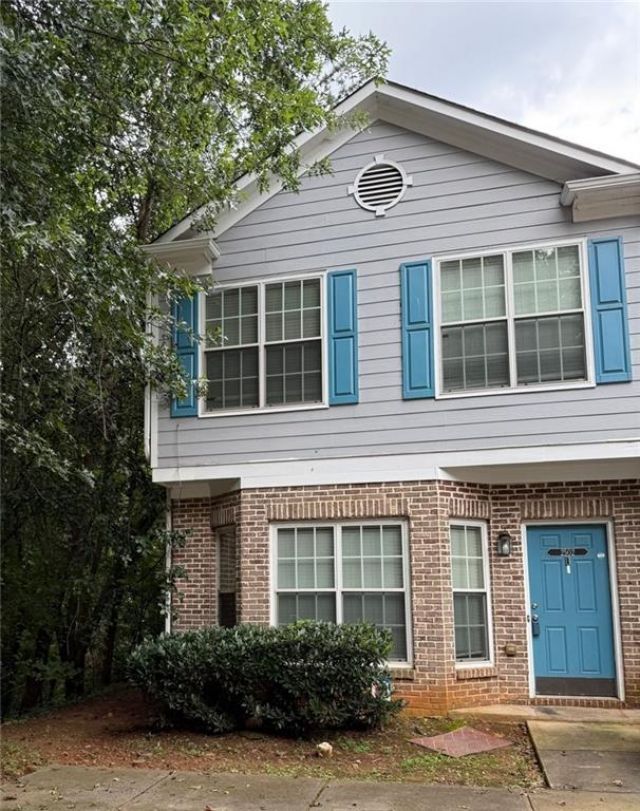
WELCOME TO 2502 WALDEN LAKE DRIVE - A DESIRABLE END-UNIT CONDO OFFERING EXTRA PRIVACY AND NATURAL LIGHT! THERE'S ONLY ONE NEIGHBOR ATTACHED. THE PROPERTY IS LOCATED NEXT TO A SCENIC VIEW OF THE FOREST, WHICH ADDS AN ELEMENT OF TRANQUILITY AND GOOD AIR QUALITY TO THE ENVIORMENT. THE HOME IS LOCATED ON A CUL-DE-SAC, TO PROVIDE EXTRA SAFETY FOR CHILDREN AS THEY PLAY OUTSIDE. THIS SPACIOUS HOME FEATURES 3 BEDROOMS AND 2 FULL BATHROOMS UPSTAIRS, PLUS A CONVENIENT HALF BATH ON THE MAIN LEVEL. ENJOY A WELL-DESIGNED LAYOUT WITH A SEPARATE DINING ROOM, A BRIGHT AND COMFORTABLE FAMILY ROOM, AND A FULLY EQUIPPED KITCHEN WITH ALL STAINLESS-STEEL APPLIANCES. FAMILY ROOM HAS FIREPLACE FOR THOSE COZY WINTER NIGHTS. THERE IS A LUXURY HEATING SYSTEM THAT ALLOWS OWNERS TO CONTROL THE TEMPERATURE FROM UPSTAIRS AND DOWNSTAIRS. YOU WILL NEVER STRUGGLE WITH CARRYING HEAVY LOADS OF LAUNDRY UP AND DOWN THE STAIRS AGAIN; WITH THE CONVENIENCE OF A FULL-SIZED UPSTAIRS WASHER AND DRYER. THEN JUST STEP OUT ON YOUR PATIO AND FEEL THE COOL BREEZE. LOCATED JUST MINUTES FROM MAJOR EXPRESSWAYS. SHOPPING, AND DINING, THIS MOVE-IN READY HOME OFFERS BOTH COMFORT AND CONVENIENCE IN A PRIME DECATUR LOCATION. DON'T MISS THIS OPPORTUNITY! FHA, VA, CONVENTIONAL LOANS AND CASH ARE WELCOME.
Property Features
Property Type: Residential - Condominium
Cooling: Central Air
Fireplaces: 1
Heating: Central
Home Style: Townhouse, Other
Lot Size: 0.02 Acres
Roof Type: Composition
Taxes: $3,458
Year Built: 2003
Feature Descriptions
Appliances: Dishwasher, Electric Oven, Electric Range, Microwave
Association Fee Includes: Maintenance Grounds, Insurance
Days on Site: 11
Exterior: Private Entrance
Exterior: Frame, Other
Fireplace: Factory Built
HOA Fee: 225/Monthly
HOA Y/N: Yes
Interior: Other, Coffered Ceiling(s), Walk-In Closet(s)
Kitchen: Solid Surface Counters, Pantry
Laundry: Upper Level
Master Bath: Tub/Shower Combo
Neighborhood Amenities: Gated
Parking Notes: Assigned, Parking Pad
Parking Total: 2
Road Surface: Paved
Security: Security Gate
Sewer: Public Sewer
Utilities: Electricity Available, Sewer Available
Water: Public
Local Schools
High School: Miller Grove
Middle School: Miller Grove
Elementary School: Fairington
School District: Fairington - Miller Grove
Listed By / Shown By
Listed By
Agency Name: BHGRE Metro Brokers
Agency Phone: 404-843-2500
Shown By
Agent Name: Jennifer Catlett
Agent Phone: (423) 779-7501
Agency Title: Crye-Leike Real Estate Services

Source: FMLS
Estimate Your Payment
Estimated Payment
$ 791.61 per month $445.11 Principal & Interest $288.17 Property Tax $58.33 Homeowner's InsuranceChange Payment Information
Listings identified with the FMLS IDX logo come from FMLS and are held by brokerage firms other than the owner of this website and the listing brokerage is identified
in any listing details. Information is deemed reliable but is not guaranteed. If you believe any FMLS listing contains material that infringes your copyrighted
work, please click here DMCA Notice to review our DMCA policy and learn how to submit a takedown request. © 2026 First Multiple Listing Service, Inc.
Privacy Policy / DMCA Notice / ADA Accessibility


This site is hosted, designed and copyright
© 1994 - 2026 by
Delta Media Group, Inc. -- Patent Pending --
2502 Walden Lake Drive | MLS# 7798563
This condo located at 2502 Walden Lake Drive , Decatur, GA 30035 is currently listed for sale with an asking price of $200,000. This property was built in 2003 and has 3 bedrooms and 2 full and 1 partial baths with 1304 sq. ft. Walden Lake Drive is located in the Walden Lake subdivision within the Fairington - Miller Grove school district. Search Walden Lake real estate on jennifercatlett.crye-leike.com today.