Jennifer Catlett

BEDS3
BATHS1 full 1 partial
SQUARE FEET1,500
MLS#7774049
STATUS
PROPERTY TYPEResidential - Single Family
SCHOOLElbert - Elbert
Property Description
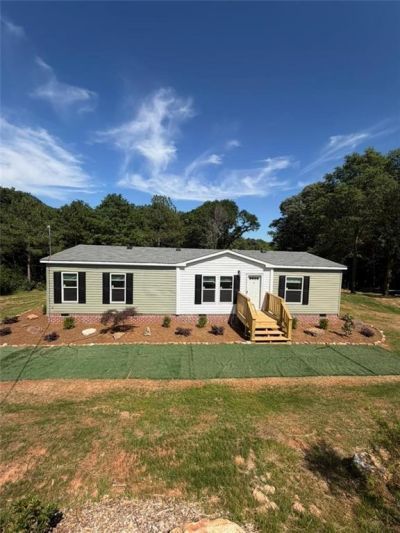
Discover the perfect blend of modern luxury and rural serenity in this newly built home from 2026. Set on a spacious, wooded 3.4260 acress lot, this traditional single-family home offers unparalleled privacy and stunning views of the countryside. Enjoy the spacious front and back gardens; this property offers the ultimate outdoor retreat for those seeking a peaceful, rural lifestyle without sacrificing the quality of a new home.Upon entering, you'll find a bright, open-concept interior with magnificent hardwood floors and contemporary finishes throughout. The chef-inspired kitchen features pristine white cabinets, a functional central island, and a view into the living room that's perfect for entertaining guests. The master bathroom is a private sanctuary featuring a double vanity, a large combined bathtub and shower, and a spacious walk-in closet. This gem in Royston boasts three comfortable bedrooms: a rare find that combines a vast expanse of land with the tranquility that only a newly built home can offer.
Property Features
Property Type: Residential - Single Family
Cooling: Ceiling Fan(s)
Home Style: Traditional
Lot Size: 3.43 Acres
Roof Type: Composition
Taxes: $240
Year Built: 2026
Feature Descriptions
Appliances: Dishwasher, Electric Range, Electric Water Heater, Refrigerator
Bedroom Features: Master on Main
Days on Site: 6
Dining: Separate Dining Room
Exterior: Block
Interior: Walk-In Closet(s)
Kitchen: Cabinets White, Kitchen Island, Laminate Counters, View to Family Room
Laundry: Laundry Closet
Lot: Back Yard, Front Yard, Open Lot, Wooded
Lot Dimensions: x
Master Bath: Double Vanity, Separate His/Hers, Tub/Shower Combo
Parking Notes: None
Road Frontage: County Road
Sewer: Septic Tank
Special View Info: Rural
Water: Public
Local Schools
High School: Elbert County
Middle School: Elbert - Other
Elementary School: Elbert County
School District: Elbert - Elbert
Listed By / Shown By
Listed By
Agency Name: Virtual Properties Realty.com
Agency Phone: 770-495-5050
Shown By
Agent Name: Jennifer Catlett
Agent Phone: (423) 779-7501
Agency Title: Crye-Leike Real Estate Services

Source: FMLS
Estimate Your Payment
Estimated Payment
$ 699.40 per month $600.68 Principal & Interest $20.00 Property Tax $78.72 Homeowner's InsuranceChange Payment Information
Listings identified with the FMLS IDX logo come from FMLS and are held by brokerage firms other than the owner of this website and the listing brokerage is identified
in any listing details. Information is deemed reliable but is not guaranteed. If you believe any FMLS listing contains material that infringes your copyrighted
work, please click here DMCA Notice to review our DMCA policy and learn how to submit a takedown request. © 2026 First Multiple Listing Service, Inc.
Privacy Policy / DMCA Notice / ADA Accessibility


This site is hosted, designed and copyright
© 1994 - 2026 by
Delta Media Group, Inc. -- Patent Pending --
2606 Whipporwill Drive | MLS# 7774049
This single family home located at 2606 Whipporwill Drive , Royston, GA 30662 is currently listed for sale with an asking price of $269,900. This property was built in 2026 and has 3 bedrooms and 1 full and 1 partial baths with 1500 sq. ft. Whipporwill Drive is located within the Elbert - Elbert school district. Search Royston real estate on jennifercatlett.crye-leike.com today.