Jennifer Catlett

BEDS4
BATHS2 full
SQUARE FEET2,090
MLS#7765259
STATUS
PROPERTY TYPEResidential - Single Family
SCHOOLWestside - Cedartown
Property Description
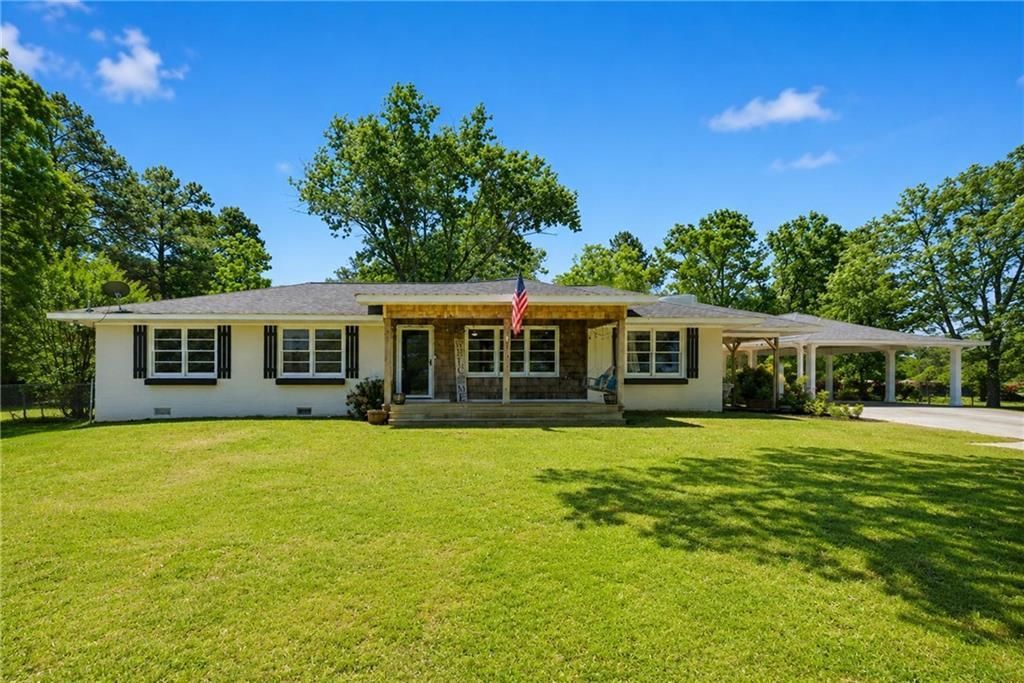
Welcome home to 2880 Collard Valley Road, where country charm, privacy, and modern updates create the perfect retreat. Sit a while on the inviting front porch, swing in hand, and take in the peaceful views of over 11 acres of beautiful countryside that surround you.This beautifully renovated four sided brick home is truly move in ready. The kitchen has been thoughtfully updated with stunning finishes, new countertops, a new stove, and gorgeous tile floors that flow throughout. The oversized primary suite offers a private bathroom and direct access to the back patio, giving you your own quiet corner of the home.Gather around the fireplace in the enclosed sunroom, a warm and inviting space perfect for relaxing year round while enjoying the beauty of the surrounding property right outside your windows.Outside, the property is built for those who love space and functionality. Bring your RV, your tools, and your toys. A detached two car garage and workshop, a huge shed, multiple storage buildings, a well pump house, a two car carport, and a circular driveway offer everything you need and then some. The property is partially fenced and connected to both county water and a private well.This is country living at its finest, with room to breathe, room to grow, and a home that is ready for you today.
Property Features
Property Type: Residential - Single Family
Basement: Crawl Space
Cooling: Ceiling Fan(s), Central Air
Fireplaces: 1
Garage: 4
Heating: Central, Forced Air
Home Style: Ranch
Lot Size: 11.23 Acres
Roof Type: Shingle, Slate
Taxes: $3,588
Year Built: 1966
Feature Descriptions
Appliances: Dishwasher, Electric Range
Bedroom Features: Master on Main, Oversized Master
Days on Site: 15
Exterior: Courtyard, Garden, Lighting
Exterior: Brick 4 Sides
Fireplace: Gas Log, Gas Starter, Masonry, Other Room
Kitchen: Cabinets Other, Country Kitchen, Pantry, View to Family Room
Laundry: Electric Dryer Hookup
Lot: Back Yard, Front Yard, Level
Lot Dimensions: x
Parking Notes: Carport, Covered, Detached, Garage, RV Access/Parking,
Parking Total: 6
Road Frontage: City Street
Road Surface: Concrete
Security: Carbon Monoxide Detector(s), Smoke Detector(s)
Sewer: Septic Tank
Special View Info: Rural
Utilities: Cable Available, Electricity Available, Natural Gas Available, Phone Available, Sewer Available, Underground Utilities, Water Available
Water: Public
Local Schools
High School: Cedartown
Middle School: Cedartown
Elementary School: Westside - Polk
School District: Westside - Cedartown
Listed By / Shown By
Listed By
Agency Name: Real Broker, LLC.
Agency Phone: 855-450-0442
Shown By
Agent Name: Jennifer Catlett
Agent Phone: (423) 779-7501
Agency Title: Crye-Leike Real Estate Services

Source: FMLS
Estimate Your Payment
Estimated Payment
$ 1,519.61 per month $1,079.18 Principal & Interest $299.00 Property Tax $141.43 Homeowner's InsuranceChange Payment Information
Listings identified with the FMLS IDX logo come from FMLS and are held by brokerage firms other than the owner of this website and the listing brokerage is identified
in any listing details. Information is deemed reliable but is not guaranteed. If you believe any FMLS listing contains material that infringes your copyrighted
work, please click here DMCA Notice to review our DMCA policy and learn how to submit a takedown request. © 2026 First Multiple Listing Service, Inc.
Privacy Policy / DMCA Notice / ADA Accessibility


This site is hosted, designed and copyright
© 1994 - 2026 by
Delta Media Group, Inc. -- Patent Pending --
2880 Collard Valley Road | MLS# 7765259
This single family home located at 2880 Collard Valley Road , Cedartown, GA 30125 is currently listed for sale with an asking price of $484,900. This property was built in 1966 and has 4 bedrooms and 2 full baths with 2090 sq. ft. Collard Valley Road is located within the Westside - Cedartown school district. Search Cedartown real estate on jennifercatlett.crye-leike.com today.