Jennifer Catlett

BEDS3
BATHS1 full 1 partial
SQUARE FEET1,453
MLS#7705759
STATUS
PROPERTY TYPEResidential - Single Family
SUBDIVISIONBotany Woods
SCHOOLMount Zion - Mount Zion
Property Description
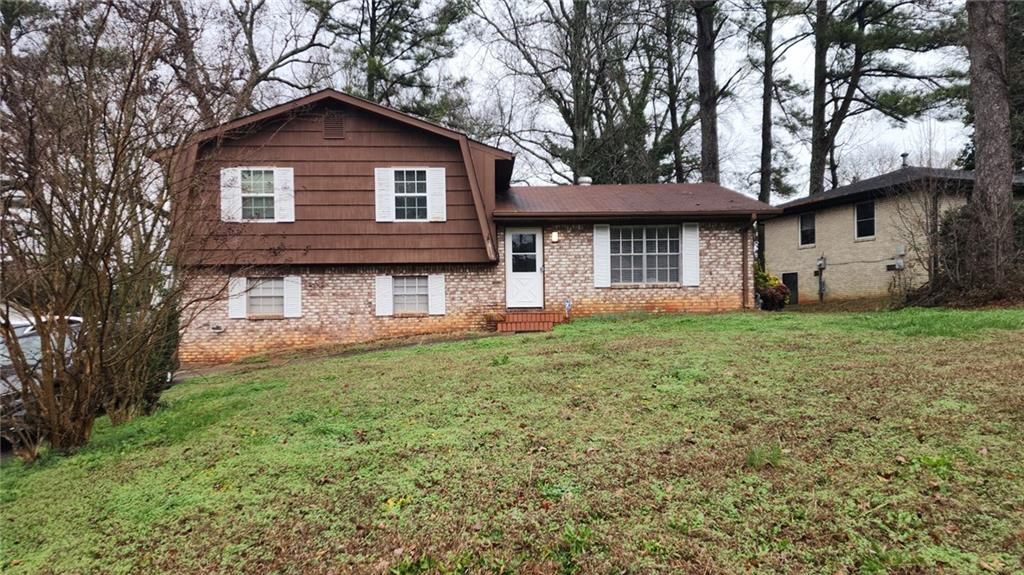
Welcome to 2916 Drexel Lane, a well-located home offering comfort, functionality, and great potential. This inviting residence features a nice-sized family room filled with lots of natural light, creating a warm and welcoming space for everyday living and entertaining. The kitchen and dining area offer a functional layout with ample cabinet space, making meal prep and gatherings both easy and enjoyable. The bedrooms are generously sized, including a private owner's suite designed for relaxation. Secondary bedrooms offer flexibility for guests, a home office, or additional living space. Step outside to enjoy a large backyard perfect for outdoor entertainment, gardening, or future enhancements. Major systems have been updated for peace of mind, including a roof approximately 7 years old, a water heater approximately 4 years old, and an HVAC system approximately 5 years old. Conveniently located near schools, shopping, great dining options, and major highways, this home offers easy access to everything Jonesboro and the surrounding areas have to offer. Whether you're a first-time buyer, downsizing, or looking for an investment opportunity, this property is a must see. Schedule your private showing today!
Property Features
Property Type: Residential - Single Family
Basement: Interior Entry, Partial, Unfinished, Walk-Out Access
Basement: Yes
Cooling: Ceiling Fan(s), Central Air, Electric
Heating: Central, Electric
Home Style: Traditional
Lot Size: 0.29 Acres
Roof Type: Composition, Shingle
Taxes: $1,025
Year Built: 1972
Feature Descriptions
Appliances: Dishwasher, Dryer, Electric Range, Gas Water Heater, Refrigerator, Self Cleaning Oven, Washer
Bedroom Features: Roommate Floor Plan
Days on Site: 134
Dining: Open Concept
Exterior: Brick, Wood Siding
Exterior: Private Entrance, Rain Gutters
Interior: Disappearing Attic Stairs, Entrance Foyer, High Ceilings 9 ft Main, High Ceilings 9 ft Upper, High Speed Internet
Kitchen: Breakfast Bar, Cabinets White, Eat-in Kitchen, Kitchen Island, Laminate Counters, Pantry
Laundry: In Basement
Lot: Back Yard, Front Yard, Level
Lot Dimensions: 52x42x185x44x200
Master Bath: Tub/Shower Combo
Neighborhood Amenities: Near Schools, Near Shopping, Street Lights
Parking Notes: Driveway
Parking Total: 6
Road Surface: Asphalt, Paved
Security: Carbon Monoxide Detector(s), Smoke Detector(s)
Sewer: Public Sewer
Special View Info: Neighborhood
Utilities: Cable Available, Electricity Available, Natural Gas Available, Phone Available, Sewer Available, Water Available
Water: Public
Local Schools
High School: Mount Zion - Clayton
Middle School: Rex Mill
Elementary School: Mount Zion - Clayton
School District: Mount Zion - Mount Zion
Listed By / Shown By
Listed By
Agency Name: Mark Spain Real Estate
Agency Phone: 770-886-9000
Shown By
Agent Name: Jennifer Catlett
Agent Phone: (423) 779-7501
Agency Title: Crye-Leike Real Estate Services

Source: FMLS
Estimate Your Payment
Estimated Payment
$ 651.79 per month $500.75 Principal & Interest $85.42 Property Tax $65.63 Homeowner's InsuranceChange Payment Information
Listings identified with the FMLS IDX logo come from FMLS and are held by brokerage firms other than the owner of this website and the listing brokerage is identified
in any listing details. Information is deemed reliable but is not guaranteed. If you believe any FMLS listing contains material that infringes your copyrighted
work, please click here DMCA Notice to review our DMCA policy and learn how to submit a takedown request. © 2026 First Multiple Listing Service, Inc.
Privacy Policy / DMCA Notice / ADA Accessibility


This site is hosted, designed and copyright
© 1994 - 2026 by
Delta Media Group, Inc. -- Patent Pending --
2916 Drexel Lane | MLS# 7705759
This single family home located at 2916 Drexel Lane, Jonesboro, GA 30236 is currently listed for sale with an asking price of $225,000. This property was built in 1972 and has 3 bedrooms and 1 full and 1 partial baths with 1453 sq. ft. Drexel Lane is located in the Botany Woods subdivision within the Mount Zion - Mount Zion school district. Search Botany Woods real estate on jennifercatlett.crye-leike.com today.