Jennifer Catlett

BEDS2
BATHS2 full 1 partial
SQUARE FEET1,320
MLS#7741910
STATUS
PROPERTY TYPEResidential - Townhouse
SUBDIVISIONWestover Plantation
SCHOOLMorris Brandon - North Atlanta
Property Description
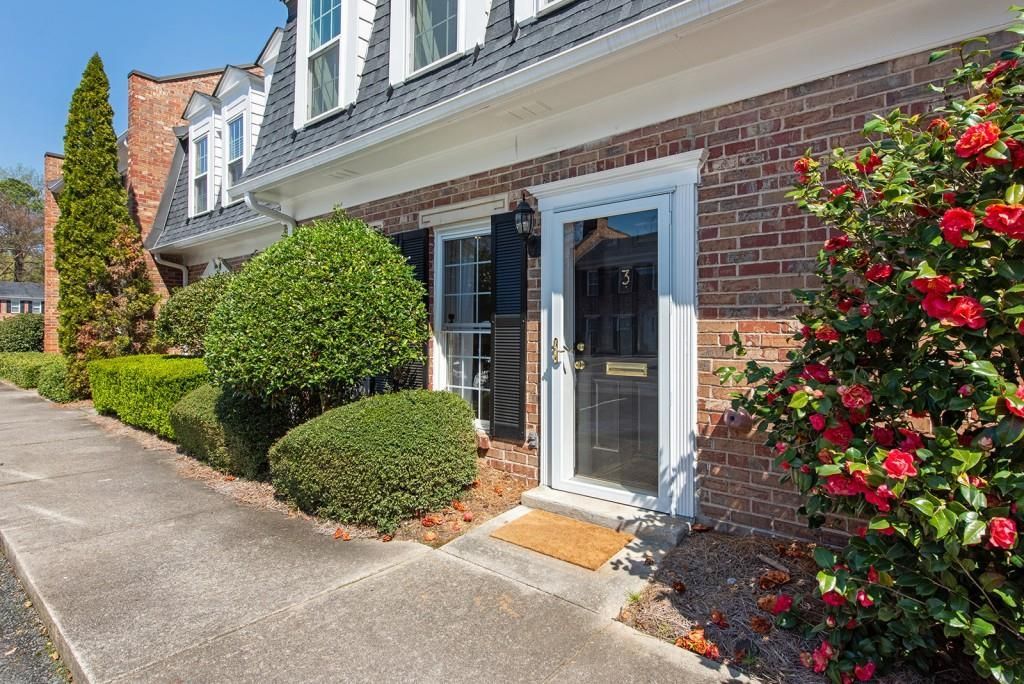
Step inside this tastefully renovated townhome featuring a spacious open-concept main level, opened up Primary Bathroom, freshly painted throughout the home, and more. This home boasts an abundance of natural light throughout, a private courtyard, custom coffee/dry bar in the Kitchen, and ample storage in the Laundry Room. Both Bedrooms feature walk-in closets, and the Primary bedroom has additional closet space, as well as a linen closet in the upstairs hallway. This spacious unit lives like a single famliy home with all the perks of a townhome! Located on one of the community's favorite streets, you have easy access to all the amenities. Westover Plantation is a hidden gem community featuring 6 acres of gated, beautifully landscaped grounds including tennis courts, 2 pools, a playground, dog park and gym! It is a fabulous community with a plethora of amenities located only minutes away from restaurants, The Works, grocery stores, parks/ trails, and has easy access to the highways for a painless commute. Welcome Home!
Property Features
Property Type: Residential - Townhouse
Cooling: Ceiling Fan(s), Central Air, Electric
Heating: Central, Forced Air, Natural Gas
Home Style: Townhouse, Traditional
Lot Size: 0.03 Acres
Roof Type: Composition
Taxes: $5,105
Year Built: 1979
Feature Descriptions
Appliances: Dishwasher, Disposal, Dryer, Electric Oven, Electric Range, Microwave, Refrigerator, Self Cleaning Oven, Washer
Association Fee Includes: Maintenance Grounds, Maintenance Structure, Pest Control, Reserve Fund, Security, Sewer, Swim, Tennis, Termite, Trash, Water
Bedroom Features: Oversized Master, Roommate Floor Plan
Days on Site: 62
Dining: Open Concept, Separate Dining Room
Exterior: Courtyard, Private Entrance, Private Yard, Storage
Exterior: Brick, Brick 4 Sides, Frame
HOA Fee2: 404/Monthly
Interior: Disappearing Attic Stairs, Entrance Foyer, High Speed Internet, His and Hers Closets, Walk-In Closet(s)
Kitchen: Cabinets White, Pantry, Stone Counters, View to Family Room
Laundry: In Kitchen, Laundry Room, Main Level
Lot: Landscaped, Level
Lot Dimensions: X
Master Bath: Double Vanity, Tub/Shower Combo
Neighborhood Amenities: Clubhouse, Dog Park, Fitness Center, Gated, Homeowners Assoc, Near Beltline, Near Public Transport, Near Trails/Greenway, Park, Playground, Pool
Parking Notes: Assigned, Kitchen Level, Level Driveway, On Street, Pa
Parking Total: 0
Pool: In Ground
Road Frontage: Private Road, Other
Road Surface: Asphalt, Paved
Security: Security Gate, Security Lights, Smoke Detector(s)
Sewer: Public Sewer
Special View Info: City
Utilities: Cable Available, Electricity Available, Natural Gas Available, Phone Available, Sewer Available, Water Available
Water: Public
Local Schools
High School: North Atlanta
Middle School: Willis A. Sutton
Elementary School: Morris Brandon
School District: Morris Brandon - North Atlanta
Listed By / Shown By
Listed By
Agency Name: Ansley Real Estate | Christie's International Real Estate
Agency Phone: 404-480-4663
Shown By
Agent Name: Jennifer Catlett
Agent Phone: (423) 779-7501
Agency Title: Crye-Leike Real Estate Services

Source: FMLS
Estimate Your Payment
Estimated Payment
$ 1,331.62 per month $801.20 Principal & Interest $425.42 Property Tax $105.00 Homeowner's InsuranceChange Payment Information
Listings identified with the FMLS IDX logo come from FMLS and are held by brokerage firms other than the owner of this website and the listing brokerage is identified
in any listing details. Information is deemed reliable but is not guaranteed. If you believe any FMLS listing contains material that infringes your copyrighted
work, please click here DMCA Notice to review our DMCA policy and learn how to submit a takedown request. © 2026 First Multiple Listing Service, Inc.
Privacy Policy / DMCA Notice / ADA Accessibility


This site is hosted, designed and copyright
© 1994 - 2026 by
Delta Media Group, Inc. -- Patent Pending --
3 Surry County Place Nw | MLS# 7741910
This townhouse located at 3 Surry County Place Nw, Atlanta, GA 30318 is currently listed for sale with an asking price of $360,000. This property was built in 1979 and has 2 bedrooms and 2 full and 1 partial baths with 1320 sq. ft. Surry County Place Nw is located in the Westover Plantation subdivision within the Morris Brandon - North Atlanta school district. Search Westover Plantation real estate on jennifercatlett.crye-leike.com today.