Jennifer Catlett

BEDS4
BATHS2 full
SQUARE FEET1,467
MLS#7798137
STATUS
PROPERTY TYPEResidential - Single Family
SCHOOLAlto Park - Coosa
Property Description
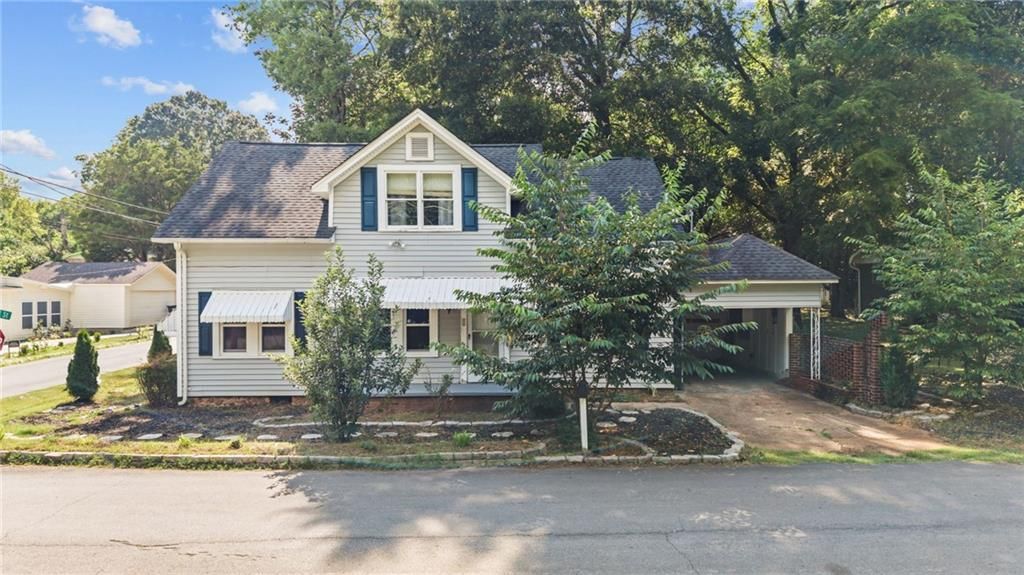
Step into the charm and character of downtown Cave Spring with this beautiful home, ideally located just one block from Rolater Park, local shops, and restaurants. A sidewalk leads directly toward the town square, making it easy to enjoy the setting that makes Cave Spring so unique. Inside, you'll find beautiful hardwood floors, tall ceilings, spacious rooms, and timeless architectural details. Thoughtful updates provide added peace of mind, including updated wiring in 2019, a new main HVAC system in 2023, added insulation in 2022, and several updated windows. Upstairs offers impressive closet space, a rare feature for a home of this age. Outside, relax or entertain on the rear patio with a picnic table. Outdoor enthusiasts will appreciate being just a few miles from the Pinhoti Trail for hiking and recreation. Experience the warmth, charm, and small-town setting that make Cave Spring such a special place to call home.
Property Features
Property Type: Residential - Single Family
Basement: Crawl Space
Cooling: Ceiling Fan(s), Central Air, Heat Pump
Fireplaces: 1
Heating: Central, Electric, Heat Pump
Home Style: Colonial, Cottage, Traditional
Lot Size: 0.09 Acres
Roof Type: Composition
Taxes: $2,268
Year Built: 1948
Feature Descriptions
Appliances: Dishwasher, Electric Range, Electric Water Heater, Microwave
Bedroom Features: Master on Main, Roommate Floor Plan
Days on Site: 5
Dining: Separate Dining Room
Exterior: Vinyl Siding
Exterior: Rain Gutters, Other
Fireplace: Decorative, Living Room
Kitchen: Cabinets White, Laminate Counters
Laundry: In Hall, Laundry Closet, Main Level
Lot: Corner Lot, Level
Lot Dimensions: 51 x 75
Master Bath: Shower Only
Neighborhood Amenities: Near Shopping, Near Trails/Greenway, Park, Playground, Pool, Restaurant, Sidewalks
Parking Notes: Attached, Carport, Driveway, Level Driveway
Road Frontage: City Street
Road Surface: Asphalt
Sewer: Public Sewer
Special View Info: City, Neighborhood
Utilities: Electricity Available, Natural Gas Available, Sewer Available, Water Available
Water: Public
Local Schools
High School: Coosa
Middle School: Coosa
Elementary School: Alto Park
School District: Alto Park - Coosa
Listed By / Shown By
Listed By
Agency Name: Prestige Home Brokers
Agency Phone: 678-747-9930
Shown By
Agent Name: Jennifer Catlett
Agent Phone: (423) 779-7501
Agency Title: Crye-Leike Real Estate Services

Source: FMLS
Estimate Your Payment
Estimated Payment
$ 981.93 per month $701.05 Principal & Interest $189.00 Property Tax $91.88 Homeowner's InsuranceChange Payment Information
Listings identified with the FMLS IDX logo come from FMLS and are held by brokerage firms other than the owner of this website and the listing brokerage is identified
in any listing details. Information is deemed reliable but is not guaranteed. If you believe any FMLS listing contains material that infringes your copyrighted
work, please click here DMCA Notice to review our DMCA policy and learn how to submit a takedown request. © 2026 First Multiple Listing Service, Inc.
Privacy Policy / DMCA Notice / ADA Accessibility


This site is hosted, designed and copyright
© 1994 - 2026 by
Delta Media Group, Inc. -- Patent Pending --
30 Fannin Street | MLS# 7798137
This single family home located at 30 Fannin Street, Cave Spring, GA 30124 is currently listed for sale with an asking price of $315,000. This property was built in 1948 and has 4 bedrooms and 2 full baths with 1467 sq. ft. Fannin Street is located within the Alto Park - Coosa school district. Search Cave Spring real estate on jennifercatlett.crye-leike.com today.