Jennifer Catlett

BEDS2
BATHS2 full
SQUARE FEET1,740
MLS#7776581
STATUS
PROPERTY TYPEResidential - Condominium
SUBDIVISIONTHE HARRIS ORCHARDS AT DULUTH
SCHOOLHarris - Duluth
Property Description
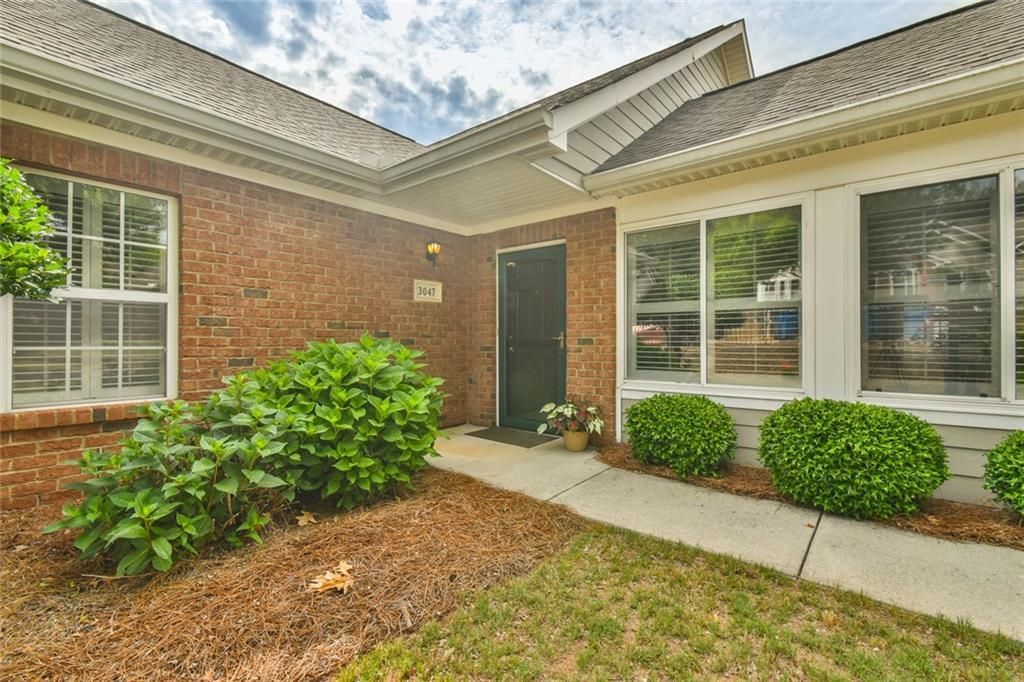
Nestled in the heart of vibrant Duluth, this beautifully designed one-level condo offers the perfect blend of comfort, convenience, and effortless living. Thoughtfully crafted with an open-concept layout, the spacious living and dining areas & kitchen flow seamlessly together, creating an inviting atmosphere ideal for both relaxing and entertaining. Sunlight pours into the charming sunroom-the perfect spot for morning coffee, reading, or simply unwinding while enjoying peaceful views. Designed with both comfort and accessibility in mind, this rare gem features two primary suites, each offering full accessible baths and generous walk-in closets, making it ideal for guests or roommates. Wheelchair accessibility throughout the home provides ease and functionality without compromising style. A huge garage offers exceptional storage space rarely found in condo living. Located just minutes from all the excitement Duluth has to offer, from shopping, dining, entertainment & parks, this exceptional residence delivers low-maintenance living in this desirable community that also offers a clubhouse featuring a workout room, meeting rooms, an open kitchenette, and fireside gathering area, plus a pool.
Property Features
Property Type: Residential - Condominium
Cooling: Central Air, Attic Fan, Ceiling Fan(s), Electric
Fireplaces: 1
Garage: 2 car attached
Heating: Forced Air, Natural Gas
Home Style: Traditional
Lot Size: 0.01 Acres
Roof Type: Composition
Taxes: $1,500
Year Built: 2001
Feature Descriptions
Accessibility: Accessible Approach with Ramp, Accessible Entrance, Accessible Full Bath, Customized Wheelchair Accessible
Appliances: Dishwasher, Disposal, Microwave, Other
Association Fee Includes: Insurance, Maintenance Grounds, Maintenance Structure, Swim, Water
Bedroom Features: Double Master Bedroom, Master on Main, Split Bedroom Plan
Exterior: Brick, Concrete
Fireplace: Factory Built, Family Room, Gas Log
HOA Fee: 4140/Monthly
HOA Y/N: Yes
Interior: Disappearing Attic Stairs, Vaulted Ceiling(s), Walk-In Closet(s), Cathedral Ceiling(s), Other
Kitchen: Breakfast Bar, Pantry
Lot: Level, Other
Master Bath: Shower Only
Neighborhood Amenities: Clubhouse, Homeowners Assoc, Near Shopping, Pool, Sidewalks, Meeting Room
Parking Notes: Attached, Garage, Garage Door Opener, Garage Faces Si
Parking Total: 2
Road Surface: Asphalt
Security: Smoke Detector(s)
Sewer: Public Sewer
Special View Info: Neighborhood
Utilities: Cable Available, Electricity Available, Natural Gas Available, Underground Utilities, Water Available, Other
Water: Public
Local Schools
High School: Duluth
Middle School: Duluth
Elementary School: Harris
School District: Harris - Duluth
Listed By / Shown By
Listed By
Agency Name: REMAX Center
Agency Phone: 770-932-1234
Shown By
Agent Name: Jennifer Catlett
Agent Phone: (423) 779-7501
Agency Title: Crye-Leike Real Estate Services

Source: FMLS
Estimate Your Payment
Estimated Payment
$ 1,031.20 per month $801.20 Principal & Interest $125.00 Property Tax $105.00 Homeowner's InsuranceChange Payment Information
Listings identified with the FMLS IDX logo come from FMLS and are held by brokerage firms other than the owner of this website and the listing brokerage is identified
in any listing details. Information is deemed reliable but is not guaranteed. If you believe any FMLS listing contains material that infringes your copyrighted
work, please click here DMCA Notice to review our DMCA policy and learn how to submit a takedown request. © 2026 First Multiple Listing Service, Inc.
Privacy Policy / DMCA Notice / ADA Accessibility


This site is hosted, designed and copyright
© 1994 - 2026 by
Delta Media Group, Inc. -- Patent Pending --
3047 Orchard Ridge Circle | MLS# 7776581
This condo located at 3047 Orchard Ridge Circle, Duluth, GA 30096 is currently listed for sale with an asking price of $360,000. This property was built in 2001 and has 2 bedrooms and 2 full baths with 1740 sq. ft. Orchard Ridge Circle is located in the THE HARRIS ORCHARDS AT DULUTH subdivision within the Harris - Duluth school district. Search THE HARRIS ORCHARDS AT DULUTH real estate on jennifercatlett.crye-leike.com today.