Jennifer Catlett

BEDS5
BATHS5 full 1 partial
SQUARE FEET4,923
MLS#7768123
STATUS
PROPERTY TYPEResidential - Single Family
SUBDIVISIONLake Hartwell
SCHOOLNorth Hart - Hart
Property Description
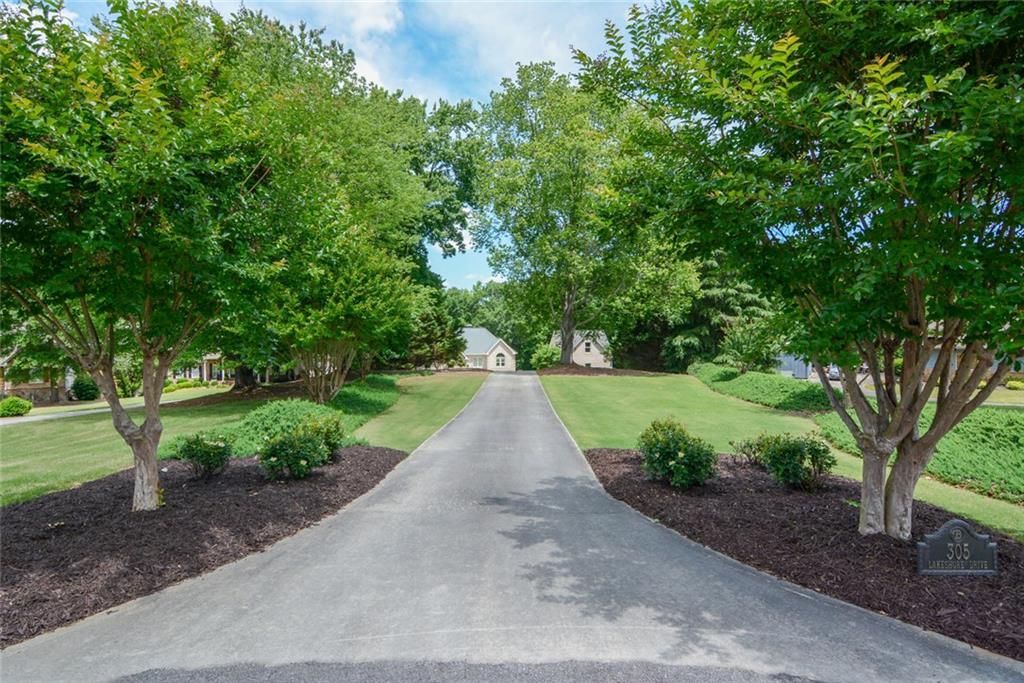
This stunning four-sided brick estate offers an unparalleled blend of luxury, functionality, and waterfront living on a private deep water cove at beautiful Lake Hartwell. Designed with meticulous attention to detail, the home features soaring 9- to 10-foot ceilings throughout, complemented by elegant tray ceilings in the main level primary suite, great room, and office, as well as a striking cathedral ceiling in the dining room.The main residence is defined by rich hardwood floors and an expansive layout perfectly suited for multi-generational living or high-end entertaining. The home offers five spacious bedrooms, including a custom bunkroom, and 5.5 well-appointed bathrooms, four of which are ensuite. The main level primary suite is a true sanctuary, featuring a tray ceiling, two walk-in closets, and a luxurious en-suite bath with an oversized steam shower.Designed for both everyday comfort and large-scale hosting, the home includes two fully equipped kitchens, a generous walk-in pantry, and dual laundry rooms for ultimate convenience after a day on the lake. A private office with tray ceiling provides a quiet workspace, while a dedicated theater room creates a premier at-home cinematic experience.Car, boat, and hobby enthusiasts will appreciate the unmatched space and flexibility across two garage structures. The attached four-car garage includes a rear-facing door for seamless golf cart access, while the detached two-car/boat garage features its own power supply and a versatile bonus space above - ideal for a guest house, studio, or workshop. A large walk-in attic and abundant storage throughout ensure space for everything.Indoor and outdoor living blend seamlessly, with multiple vantage points to enjoy the lake. The main level offers two decks and a bright sunroom with an arched window, while the terrace level opens to a covered concrete patio designed to stay cool and comfortable. The beautifully landscaped grounds are supported by a full-yard irrigation system drawing directly from the lake.At the water's edge, this property truly shines. Set on a rare lot with two coves and a beach area, a paved path leads from the home to the lake, transitioning to concrete steps and a gangplank. The brand-new, extended, max-size Corps-approved two-slip, two-level dock - complete with bar and upgraded features - sits in a deep-water cove and includes dedicated jet ski ports, creating a true lakefront paradise.With its timeless brick construction, expansive design, and resort-style waterfront amenities, this exceptional property offers a rare opportunity to own a premier Lake Hartwell retreat built for gathering, entertaining, and making lasting memories.
Property Features
Property Type: Residential - Single Family
Basement: Walk-Out Access, Interior Entry, Finished Bath, Exterior Entry, Daylight, Bath/Stubbed
Basement: Yes
Cooling: Central Air
Fireplaces: 2
Garage: 6 car attached
Heating: Central
Home Style: Traditional
Lot Size: 0.84 Acres
Roof Type: Composition
Taxes: $8,903
Year Built: 2006
Feature Descriptions
Appliances: Dishwasher, Disposal, Microwave, Self Cleaning Oven, Gas Cooktop, Refrigerator
Bedroom Features: Master on Main, Split Bedroom Plan, Oversized Master
Days on Site: 19
Dining: Seats 12+, Separate Dining Room
Dock: Covered/2 Slips, Deepwater Access, Dock, Lights, Party Deck
Exterior: Lighting, Rain Gutters
Exterior: Brick 4 Sides, Brick
Fireplace: Family Room, Living Room
Interior: Cathedral Ceiling(s), Crown Molding, Entrance Foyer, High Ceilings 10 ft Lower, High Ceilings 10 ft Main, High Ceilings 9 ft Lower, High Ceilings 9 ft Main, Tray Ceiling(s), Vaulted Ceiling(s), Walk-In Closet(s)
Kitchen: Breakfast Bar, Cabinets Stain, Kitchen Island, Pantry Walk-In, Second Kitchen, Stone Counters, View to Family Room
Lake Name: Hartwell
Laundry: Common Area, Upper Level, Main Level, Laundry Room
Lot: Back Yard, Cul-De-Sac, Front Yard, Landscaped, Wooded
Lot Dimensions: 25x25x287x241x421
Master Bath: Double Vanity, Shower Only, Vaulted Ceiling(s)
Neighborhood Amenities: Beach Access, Boating, Lake, Near Shopping
Parking Notes: Garage, Attached, Detached, Garage Door Opener, Garage
Parking Total: 6
Road Surface: Paved
Security: Carbon Monoxide Detector(s), Smoke Detector(s)
Sewer: Septic Tank
Special View Info: Lake, Trees/Woods
Utilities: Electricity Available, Natural Gas Available, Water Available
Water: Public
Waterfront Features: Lake Front
Local Schools
High School: Hart County
Middle School: Hart County
Elementary School: North Hart
School District: North Hart - Hart
Listed By / Shown By
Listed By
Agency Name: Atlanta Communities
Agency Phone: 770-637-5070
Shown By
Agent Name: Jennifer Catlett
Agent Phone: (423) 779-7501
Agency Title: Crye-Leike Real Estate Services

Source: FMLS
Estimate Your Payment
Estimated Payment
$ 5,260.35 per month $3,994.89 Principal & Interest $741.92 Property Tax $523.54 Homeowner's InsuranceChange Payment Information
Listings identified with the FMLS IDX logo come from FMLS and are held by brokerage firms other than the owner of this website and the listing brokerage is identified
in any listing details. Information is deemed reliable but is not guaranteed. If you believe any FMLS listing contains material that infringes your copyrighted
work, please click here DMCA Notice to review our DMCA policy and learn how to submit a takedown request. © 2026 First Multiple Listing Service, Inc.
Privacy Policy / DMCA Notice / ADA Accessibility


This site is hosted, designed and copyright
© 1994 - 2026 by
Delta Media Group, Inc. -- Patent Pending --
305 Lakeshore Drive | MLS# 7768123
This single family home located at 305 Lakeshore Drive, Hartwell, GA 30643 is currently listed for sale with an asking price of $1,795,000. This property was built in 2006 and has 5 bedrooms and 5 full and 1 partial baths with 4923 sq. ft. Lakeshore Drive is located in the Lake Hartwell subdivision within the North Hart - Hart school district. Search Lake Hartwell real estate on jennifercatlett.crye-leike.com today.